Escape to the Tranquil 24-Hour Security patroled community of Wildwood Mobile Home Park, a Centrally Located Destination in Hacienda Heights with unsurpassed natural beauty. Our REMODELED TURNKEY Limited-Edition home was REMODELED in 2023 and features 3BD, 2BA, plus a 2-CAR driveway carport and 1,344 sq ft of trending finishes throughout! The home includes Water-Resistant Wood Laminate Flooring throughout (No Carpet), Custom Interior Paint, Custom Fitted Window Treatments, White Cabinetry with Custom Hardware, AC+Furnace, & LED Recessed Lighting! Gourmet Kitchen with Quartz Countertops & Backsplash, Expansive Kitchen Island, White Cabinetry, & ALL Stainless Steel Appliances (including Cooktop, Stove, Dishwasher, & Microwave)! Enjoy World-Class Amenities—exclusive to Wildwood residents (ALL AGES COMMUNITY)— a clubhouse with a full kitchen, billiard room, swimming pool, laundry facilities, car wash area, play yard with swings, slide and jungle gym fenced and gated, a basketball court and RV storage. This Community has retail and wholesale shopping within walking distance and is within fifteen minutes of easy access to 3 major freeways the 60, the 605 and the 10.
Sold for $235,000
Listed by: Berkshire Hathaway HomeService • Ronnie Hackett • 949-644-6200
Bought with: KW Executive
$235,000
901 6th Ave #378, Hacienda Heights, CA 91745
3beds
1,344sqft
Manufactured Home
Built in 1973
2,000 Square Feet Lot
$239,800 Zestimate®
$175/sqft
$-- Estimated rent
Home value
$239,800
$211,000 - $271,000
Not available
Zestimate® history
Owner options
List your home for rent
Find your next renter with Zillow Rental Manager. Plus, with online applications, you can quickly screen prospective tenants – for free.
Refinance and save
$1,541/mo
Est. payment
Refinancing to a lower rate could help reduce your monthly payments and save thousands over the life of the loan.
$1,541/mo
Est. payment
Explore your selling options
Work with a Zillow partner agent
Leverage their expertise and Zillow's premium Showcase listings to get your home seen by more buyers.
Get startedList with your own agent
Get your home in front of millions of buyers by listing it on Zillow.
Learn how to do itSell it yourself
Take full control of how buyers see your home on Zillow by listing For Sale by Owner (FSBO).
List your homeWhat's special
Zillow last checked:
Listing updated:
Listed by:
Ronnie Hackett DRE #01891826 949-644-6200,
Berkshire Hathaway HomeService
Bought with:
PAULINE CHENG, DRE #02154512
KW Executive
Source: CRMLS,MLS#: OC23146300 Originating MLS: California Regional MLS
Originating MLS: California Regional MLSFacts & features
Interior
Bedrooms & bathrooms
- Bedrooms: 3
- Bathrooms: 2
- Full bathrooms: 2
Rooms
- Room types: Bedroom, Entry/Foyer, Great Room, Kitchen, Primary Bathroom, Primary Bedroom, Other
Primary bedroom
- Features: Main Level Primary
Bedroom
- Features: Bedroom on Main Level
Bedroom
- Features: All Bedrooms Down
Bathroom
- Features: Bathroom Exhaust Fan, Enclosed Toilet, Linen Closet, Quartz Counters, Remodeled, Separate Shower, Tub Shower, Upgraded, Vanity, Walk-In Shower
Kitchen
- Features: Built-in Trash/Recycling, Kitchen Island, Kitchen/Family Room Combo, Pots & Pan Drawers, Quartz Counters
Other
- Features: Walk-In Closet(s)
Cooling
- Central Air
Appliances
- Included: Dishwasher, Gas Cooktop, Disposal, Gas Oven, Microwave, Water Heater
- Laundry: Common Area
Features
- High Ceilings, Open Floorplan, Pantry, Quartz Counters, Recessed Lighting, Unfurnished, All Bedrooms Down, Bedroom on Main Level, Main Level Primary, Walk-In Closet(s)
- Flooring: Laminate
- Windows: Blinds
Interior area
- Total interior livable area: 1,344 sqft
Property
Parking
- Total spaces: 2
- Parking features: Carport, Direct Access, Driveway, Garage
- Attached garage spaces: 2
- Has carport: Yes
Features
- Levels: One
- Stories: 1
- Entry location: 1
- Patio & porch: Deck
- Pool features: Association
- Has spa: Yes
- Spa features: Association
- Has view: Yes
- View description: None
- Park: Wildwood
Lot
- Size: 2,000 Square Feet
- Features: Near Park
Details
- On leased land: Yes
- Lease amount: $1,300
- Special conditions: Standard
Construction
Type & style
- Home type: MobileManufactured
- Property subtype: Manufactured Home
Materials
- Wood Siding
Condition
- Turnkey
- Year built: 1973
Utilities & green energy
- Sewer: Sewer Tap Paid
- Water: Public
Community & HOA
Community
- Features: Curbs, Gutter(s), Storm Drain(s), Sidewalks, Park
HOA
- Amenities included: Billiard Room, Clubhouse, Sport Court, Outdoor Cooking Area, Picnic Area, Playground, Pool, Pets Allowed, RV Parking
Location
- Region: Hacienda Heights
Financial & listing details
- Price per square foot: $175/sqft
- Date on market: 8/8/2023
- Cumulative days on market: 40 days
- Listing terms: Cash,Cash to New Loan
- Road surface type: Paved
Price history
| Date | Event | Price |
|---|---|---|
| 12/11/2023 | Sold | $235,000$175/sqft |
Source:  CRMLS #OC23146300 Report a problem CRMLS #OC23146300 Report a problem | ||
| 11/17/2023 | Contingent | $235,000$175/sqft |
Source: CRMLS #OC23146300 Report a problem | ||
| 10/19/2023 | Price change | $235,000+113.6%$175/sqft |
Source: CRMLS #OC23146300 Report a problem | ||
| 7/21/2022 | Pending sale | $110,000$82/sqft |
Source: CRMLS #IG22103637 Report a problem | ||
| 6/23/2022 | Contingent | $110,000$82/sqft |
Source: CRMLS #IG22103637 Report a problem | ||
| 6/9/2022 | Listed for sale | $110,000$82/sqft |
Source: CRMLS #IG22103637 Report a problem | ||
| 5/26/2022 | Contingent | $110,000$82/sqft |
Source: CRMLS #IG22103637 Report a problem | ||
| 5/18/2022 | Listed for sale | $110,000$82/sqft |
Source: CRMLS #IG22103637 Report a problem | ||
Public tax history
Tax history is unavailable.
Neighborhood: 91745
Nearby homes
- $205,0003 bd2 ba1.3k sqft901 6th Ave SPACE 316, Hacienda Heights, CA 91745Sold
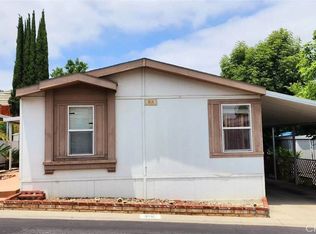
- $190,0004 bd3 ba1.6k sqft901 6th Ave SPACE 429, Hacienda Heights, CA 91745Sold
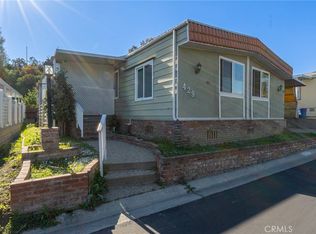
- $238,0003 bd2 ba1.6k sqft901 S 6th St #262, Hacienda Heights, CA 91745Sold
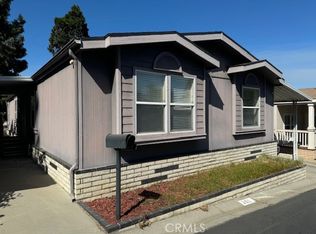
- $195,0002 bd2 ba1.5k sqft901 6th Ave SPACE 60, Hacienda Heights, CA 91745Sold

- $180,0002 bd2 ba1.6k sqft901-6 S 195th, Hacienda Heights, CA 91745Sold
- $188,0003 bd2 ba1.1k sqft901 6th Ave SPACE 50, Hacienda Heights, CA 91745Sold
- $269,9003 bd2 ba1.4k sqft901 S 6th Ave SPACE 238, Hacienda Heights, CA 91745Sold
- $145,0004 bd2 ba1.4k sqft901 6th Ave SPACE 417, Hacienda Heights, CA 91745For Sale
Nearby schools
GreatSchools rating
- 3/10Palm Elementary SchoolGrades: K-5Distance: 1.1 mi
- 6/10Orange Grove Middle SchoolGrades: 6-8Distance: 1.2 mi
- 6/10Los Altos High SchoolGrades: 9-12Distance: 1.8 mi
Schools provided by the listing agent
- Elementary: Los Robles
- Middle: Orange Grove
- High: Los Altos
Source: CRMLS. This data may not be complete. We recommend contacting the local school district to confirm school assignments for this home.
Get a cash offer in 3 minutes
Find out how much your home could sell for in as little as 3 minutes with a no-obligation cash offer.
Estimated market value
$239,800
Get a cash offer in 3 minutes
Find out how much your home could sell for in as little as 3 minutes with a no-obligation cash offer.
Estimated market value
$239,800
- California
- Los Angeles County
- Hacienda Heights
- 91745
- 901 6th Ave Unit 378
Nearby cities
Nearby zip codes
Other Hacienda Heights Topics
- Apartments for Rent in 91745
- Houses for Sale in 91745
- Houses for Rent in 91745
- 91745 Real Estate
- Hacienda Heights Condos
- Houses for Sale in Hacienda Heights
- Newest Listings in Hacienda Heights
- Hacienda Heights Home Values
- Hacienda Heights Real Estate Agents
- Hacienda Heights Refinance
- Hacienda Heights Mortgage Rates
