Captivating 2,010 Sq Ft -~~Triple Wide Marvel of a Home in Exclusive Wildwood Mobile Country Club, sitting on a 5, 134 LOT Size! Upon Entering the Home, from the Front Porch, the Bonus Size Living Room Greets you with its Modern Styled Carpeting matched with Luxury Flooring ever so Perfectly... The Kitchen Will Spark the Chef in you, Granite Kitchen Island with Beautiful Pendant Lighting, Designer Cabinetry, with the Gorgeous Luxury Plank Flooring in the Kitchen and Hallway. The Spacious Master Bedroom is a Suite with Walk-in Closet and Bonus Room that easily sets up as a Private Office, Nursery, Game or Workout Room! Jacuzzi Tub included in the Full Master Bathroom!
The Laundry Room has its Own Entrance, with Deep Clean Out Sink, Cabinets for Storage- Washer and Dryer Included as Bonus. The Hallway has a Full Sized Bathroom with Luxury Plank Flooring and Bright White Shower In Tub! This is The Biggest Known Home sitting On the Largest Known Lot in the Entire Community! | | | Featuring New Composition Shingle Roof, New Skylight, New Exterior Lighting and Dusk to Dawn Bulbs, All New Paint (Interior & Exterior), New AC Condenser Unit & Coil, New Ceiling Fans, New Carport Awning, and Gorgeous Mountain Views, Newly Planted Landscaping with Automatic Drip System! The Community is a Family Park with Amenities Like Pool, Picnic Areas, Club house, Green Belt with Walkways and Visitor Parking! | Bonus Appliances: Refrigerator built in Microwave, Stove and Dishwasher, Washer and Dryer. Home Built in 2004. |||Monthly Space Rent $1,450.
Sold for $360,000
Listed by: Seven Gables Real Estate • Evelyn Cruz • Contact: 714-308-7210
Bought with: Seven Gables Real Estate
$360,000
901 6th Ave Space 430, Hacienda Heights, CA 91745
2beds
2,010sqft
Manufactured Home
Built in 2004
5,134 Square Feet Lot
$351,400 Zestimate®
$179/sqft
$2,955 Estimated rent
Home value
$351,400
$316,000 - $390,000
$2,955/mo
Zestimate® history
Owner options
List your home for rent
$2,955/mo
Rent Zestimate®
Find your next renter with Zillow Rental Manager. Plus, with online applications, you can quickly screen prospective tenants – for free.
$2,955/mo
Rent Zestimate®
Refinance and save
$2,306/mo
Est. payment
Refinancing to a lower rate could help reduce your monthly payments and save thousands over the life of the loan.
$2,306/mo
Est. payment
Explore your selling options
Work with a Zillow partner agent
Leverage their expertise and Zillow's premium Showcase listings to get your home seen by more buyers.
Get startedList with your own agent
Get your home in front of millions of buyers by listing it on Zillow.
Learn how to do itSell it yourself
Take full control of how buyers see your home on Zillow by listing For Sale by Owner (FSBO).
List your homeWhat's special
Modern styled carpetingGorgeous luxury plank flooringNew composition shingle roofLuxury flooringDeep clean out sinkGranite kitchen islandGorgeous mountain views
Zillow last checked:
Listing updated:
Listed by:
Evelyn Cruz DRE #01276167 714-308-7210,
Seven Gables Real Estate
Bought with:
Evelyn Cruz, DRE #01276167
Seven Gables Real Estate
Source: CRMLS,MLS#: PW24154421 Originating MLS: California Regional MLS
Originating MLS: California Regional MLSFacts & features
Interior
Bedrooms & bathrooms
- Bedrooms: 2
- Bathrooms: 2
- Full bathrooms: 2
Rooms
- Room types: Kitchen, Laundry, Living Room, Primary Bathroom, Primary Bedroom
Primary bedroom
- Features: Primary Suite
Bathroom
- Features: Bathroom Exhaust Fan, Bathtub, Remodeled, Separate Shower, Tub Shower, Upgraded, Walk-In Shower
Kitchen
- Features: Laminate Counters, Remodeled, Updated Kitchen
Heating
- Central
Cooling
- Central Air
Appliances
- Included: Dishwasher, Electric Range, Gas Cooktop, Disposal, Gas Water Heater, Microwave, Refrigerator, Water Heater, Dryer, Washer
- Laundry: Washer Hookup, Gas Dryer Hookup, Inside
Features
- Ceiling Fan(s), High Ceilings, Recessed Lighting, Storage, Primary Suite
- Flooring: Carpet, Vinyl
Interior area
- Total interior livable area: 2,010 sqft
Property
Parking
- Total spaces: 3
- Parking features: Carport, Driveway, Paved
- Carport spaces: 3
Features
- Levels: One
- Stories: 1
- Entry location: front
- Patio & porch: Front Porch
- Exterior features: Rain Gutters
- Pool features: Community
- Has spa: Yes
- Spa features: Community
- Fencing: New Condition,Vinyl
- Has view: Yes
- View description: Mountain(s)
- Park: Wildwood Mobile Country Club
Lot
- Size: 5,134 Square Feet
- Features: Back Yard, Drip Irrigation/Bubblers, Yard
Details
- Parcel number: 8206034017
- On leased land: Yes
- Lease amount: $1,450
- Special conditions: Standard
Construction
Type & style
- Home type: MobileManufactured
- Property subtype: Manufactured Home
Materials
- Roof: Shingle
Condition
- Updated/Remodeled,Turnkey
- Year built: 2004
Utilities & green energy
- Sewer: Public Sewer
- Water: Public
Community & HOA
Community
- Features: Biking, Gutter(s), Pool
- Security: Carbon Monoxide Detector(s), Smoke Detector(s)
Location
- Region: Hacienda Heights
Financial & listing details
- Price per square foot: $179/sqft
- Date on market: 7/26/2024
- Cumulative days on market: 415 days
- Listing terms: Cash,Cash to Existing Loan
- Inclusions: Washer, Dryer, Microwave, Refrigerator
- Exclusions: Security cameras
- Body type: Triple Wide
Price history
| Date | Event | Price |
|---|---|---|
| 2/3/2025 | Sold | $360,000-0.7%$179/sqft |
Source:  CRMLS #PW24154421 Report a problem CRMLS #PW24154421 Report a problem | ||
| 12/30/2024 | Pending sale | $362,700$180/sqft |
Source: CRMLS #PW24154421 Report a problem | ||
| 11/30/2024 | Contingent | $362,700$180/sqft |
Source: CRMLS #PW24154421 Report a problem | ||
| 10/28/2024 | Listed for sale | $362,700$180/sqft |
Source: CRMLS #PW24154421 Report a problem | ||
Public tax history
Tax history is unavailable.
Neighborhood: 91745
Nearby homes
- $225,0002 bd2 ba1.4k sqft901 S 6th St #174, Hacienda Heights, CA 91745Sold

- $225,0004 bd2 ba1.6k sqft901 S 6th St #13, Hacienda Heights, CA 91745Sold

- $165,0002 bd2 ba-- sqft901 S 6th St, Hacienda Heights, CA 91745Sold
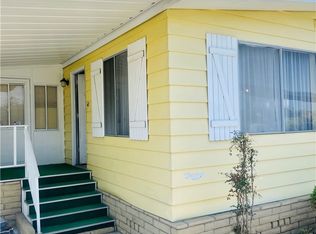
- $233,3003 bd2 ba1.3k sqft901 6th Ave SPC 182, Hacienda Heights, CA 91745Off Market

- $181,9002 bd2 ba1.2k sqft901 6th Ave SPC 326, Hacienda Heights, CA 91745Off Market
- $230,0003 bd2 ba1.4k sqft901 S 6th Ave, Hacienda Heights, CA 91745Pending
- $144,8002 bd2 ba1.4k sqft901 6th Ave SPACE 1, Hacienda Heights, CA 91745Off Market
- $172,000-- bd-- ba1.4k sqft901 6th Ave SPACE 3, Hacienda Heights, CA 91745Off Market
Nearby schools
GreatSchools rating
- 3/10Palm Elementary SchoolGrades: K-5Distance: 0.8 mi
- 6/10Orange Grove Middle SchoolGrades: 6-8Distance: 1 mi
- 6/10Los Altos High SchoolGrades: 9-12Distance: 1.4 mi
Get a cash offer in 3 minutes
Find out how much your home could sell for in as little as 3 minutes with a no-obligation cash offer.
Estimated market value
$351,400
Get a cash offer in 3 minutes
Find out how much your home could sell for in as little as 3 minutes with a no-obligation cash offer.
Estimated market value
$351,400
- California
- Los Angeles County
- Hacienda Heights
- 91745
- 901 6th Ave Space 430
Nearby cities
Nearby zip codes
Other Hacienda Heights Topics
- Apartments for Rent in 91745
- Houses for Sale in 91745
- Houses for Rent in 91745
- 91745 Real Estate
- Hacienda Heights Condos
- Houses for Sale in Hacienda Heights
- Newest Listings in Hacienda Heights
- Hacienda Heights Home Values
- Hacienda Heights Real Estate Agents
- Hacienda Heights Refinance
- Hacienda Heights Mortgage Rates
