Skip main navigation
Sold
  • Price Unknown

    901 6th St W, Williston, ND 58801

    6beds
    2,464sqft
    Single Family Residence
    Built in 1976
    8,276.4 Square Feet Lot
    $405,600 Zestimate®
    $--/sqft
    $3,133 Estimated rent

    Home value

    $405,600

    $333,000 - $499,000

    $3,133/mo

    Zestimate® history
    Loading
    Loading...

    Owner options

    List your home for rent

    $3,133/mo

    Rent Zestimate®

    Find your next renter with Zillow Rental Manager. Plus, with online applications, you can quickly screen prospective tenants – for free.

    Learn more

    $3,133/mo

    Rent Zestimate®

    Refinance and save

    Refinancing to a lower rate could help reduce your monthly payments and save thousands over the life of the loan.

    See today's rates

    Explore your selling options

    Work with a Zillow partner agent

    Leverage their expertise and Zillow's premium Showcase listings to get your home seen by more buyers.

    Get started

    List with your own agent

    Get your home in front of millions of buyers by listing it on Zillow.

    Learn how to do it

    Sell it yourself

    Take full control of how buyers see your home on Zillow by listing For Sale by Owner (FSBO).

    List your home

    What's special

    Cozy fireplaceFormal dining room
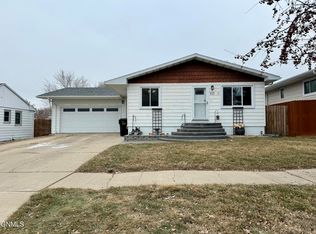
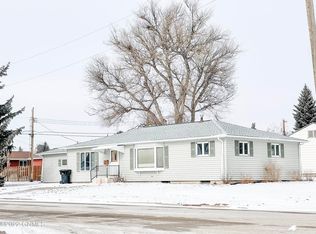
    MOTIVATED SELLERS! This centrally located ranch-style home offers plenty of space and flexibility with 6 bedrooms and 3 bathrooms. The main floor features a bright living room with a cozy fireplace, three bedrooms, and a full bathroom. The primary suite includes a private 3/4 ensuite bathroom for added comfort. The kitchen has ample counter space and opens to a formal dining room, perfect for gatherings. The large pantry was once the main floor laundry room and still has hookups, while the basement now features its own laundry area. Downstairs, the fully finished basement offers even more living space with three egress bedrooms, a 3/4 bathroom, and a second kitchen and family room--ideal for guests, extended family, or a separate living area. The basement also has a private entrance for added versatility. Outside, enjoy the fenced backyard with a patio, large storage shed, and a kennel. The attached heated 2-car garage provides comfort year-round, and there's extra parking next to the garage for your toys or camper. This home has room for everyone and sits in a convenient location close to schools, parks, and restaurants.

    Zillow last checked:

    Listing updated:

    Listed by:

    Gabriel C Black 701-570-7833,

    NextHome Fredricksen Real Estate

    Bought with:

    Michelle De Koekkoek, ND #10993; MT #RRE-BRO-LIC-109010

    Weichert, Realtors - Providence Properties

    Source: Great North MLS,MLS#: 4022725

    Facts & features

    Interior

    Bedrooms & bathrooms
    • Bedrooms: 6
    • Bathrooms: 3
    • Full bathrooms: 1
    • 3/4 bathrooms: 2
    Heating
    • Baseboard, Fireplace(s), Forced Air, Natural Gas
    Cooling
    • Central Air
    Appliances
    • Included: Dishwasher, Dryer, Electric Range, Microwave, Refrigerator, Washer
    Features
    • Main Floor Bedroom, Pantry, Primary Bath
    • Flooring: Carpet, Laminate
    • Windows: Window Treatments
    • Basement: Finished,Full
    • Number of fireplaces: 1
    • Fireplace features: Electric, Living Room
    Interior area
    • Total structure area: 2,464
    • Total interior livable area: 2,464 sqft
    • Finished area above ground: 1,232
    • Finished area below ground: 1,232

    Property

    Parking
    • Total spaces: 2
    • Parking features: Heated Garage, Attached
    • Attached garage spaces: 2
    Features
    • Patio & porch: Patio
    • Exterior features: Private Yard
    • Fencing: Wood,Back Yard
    Lot
    • Size: 8,276 sqft
    • Dimensions: 60 x 140
    • Features: Corner Lot, Landscaped, Rectangular Lot
    Details
    • Additional structures: Kennel/Dog Run, Shed(s)
    • Parcel number: 01740004409000

    Construction

    Type & style
    • Home type: SingleFamily
    • Architectural style: Ranch
    • Property subtype: Single Family Residence
    Materials
    • Brick, Lap Siding
    • Roof: Asphalt
    Condition
    • New construction: No
    • Year built: 1976

    Utilities & green energy

    • Sewer: Public Sewer
    • Water: Public

    Community & neighborhood

    Location
    • Region: Williston

    Other

    Other facts
    • Listing terms: VA Loan,Cash,Conventional,FHA

    Price history

    DateEventPrice
    4/30/2026Sold--
    Source: Great North MLS #4022725 Report a problem
    4/17/2026Listed for sale$435,000$177/sqft
    Source: NextHome #4022725 Report a problem
    3/20/2026Pending sale$435,000$177/sqft
    Source: Great North MLS #4022725 Report a problem
    1/17/2026Price change$435,000-2.2%$177/sqft
    Source: Great North MLS #4022725 Report a problem
    12/9/2025Listed for sale$445,000$181/sqft
    Source: Great North MLS #4022725 Report a problem
    11/16/2025Pending sale$445,000$181/sqft
    Source: NextHome #4022725 Report a problem
    11/13/2025Listed for sale$445,000$181/sqft
    Source: Great North MLS #4022725 Report a problem
    11/8/2013Sold--
    Source: Great North MLS #1130496 Report a problem

    Public tax history

    YearProperty taxesTax assessment
    2024$3,249 -4.9%$206,225 +6.4%
    2023$3,415 +4.9%$193,835 +8.1%
    2022$3,256 +2%$179,325 +1.4%
    2021$3,192 0%$176,885 -2.9%
    2020$3,193 +4.6%$182,200 +9.3%
    2019$3,051 +12.1%$166,650 +13.2%
    2017$2,722 +2.9%$147,200 -15.2%
    2016$2,645 $173,550 +76.2%
    2012-- $98,500
    2011-- $98,500
    2010-- --

    Find assessor info on the county website

    Neighborhood: 58801

    Nearby schools

    GreatSchools rating