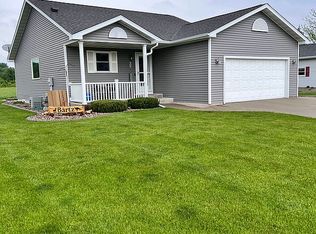
This charming and spacious home, boasting four inviting bedrooms and three well-appointed bathrooms, is nestled in a delightful residential neighborhood known for its friendly atmosphere. The main level serves as the heart of the home, offering a seamless flow between the living room, dining room, and kitchen. Sunlight streams through the sliding glass doors adjacent to the dining room, providing effortless access to the beautifully landscaped backyard. Step out onto the meticulously poured patio, an ideal setting for summer barbecues or fall fires. Complete with ample space for a grill, fire pit, and comfortable outdoor furniture. Enjoy the picturesque view of the serene field behind the house, perfect for outdoor relaxation. As you ascend to the upper level, you'll discover three cozy bedrooms, and two bathrooms. The master suite features a private bath, ensuring both convenience and privacy for its occupants. The lower level presents a versatile living space that can be transformed into a cozy family room or a playful playroom for children. Here, you'll find a comfortable bedroom featuring an egress window, along with a thoughtfully designed half bath nearby. A generous laundry room makes this area extremely functional. Venturing down another short flight of stairs, you'll uncover an extensive storage area alongside the home's essential utilities, providing all the space you need for organization. Another nice feature is the additional entryway to the garage, located in the basement. The garage features three stalls and is even equipped with heating! This home is truly ready to welcome its new owners and create lasting memories!
Closed
Zillow last checked:
Listing updated:
Bought with:
Jodie A. Thompson
Edina Realty, Inc.
Source: NorthstarMLS as distributed by MLS GRID,MLS#: 6776836
Price history
| Date | Event | Price |
|---|---|---|
| 10/3/2025 | Sold | $350,000+4.5%$147/sqft |
Source:  NorthstarMLS as distributed by MLS GRID #6776836 Report a problem NorthstarMLS as distributed by MLS GRID #6776836 Report a problem | ||
| 9/3/2025 | Pending sale | $335,000$141/sqft |
Source: NorthstarMLS as distributed by MLS GRID #6776836 Report a problem | ||
| 8/26/2025 | Listed for sale | $335,000$141/sqft |
Source: NorthstarMLS as distributed by MLS GRID #6776836 Report a problem | ||

Get a cash offer in 3 minutes
Find out how much your home could sell for in as little as 3 minutes with a no-obligation cash offer.
Estimated market value
$352,300
