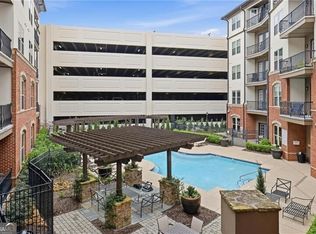
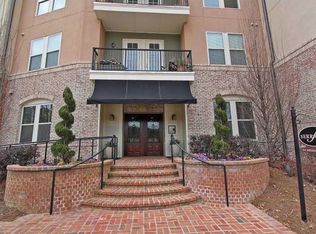
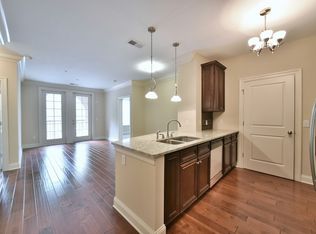

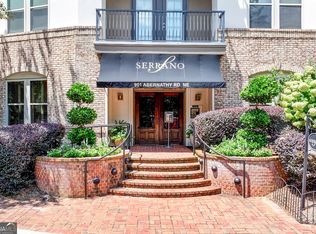
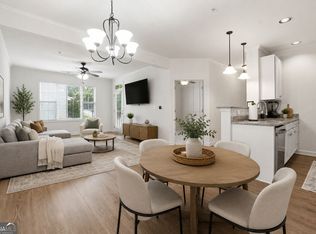
Beautifully renovated 3-bedroom, 2.5-bath condominium in the heart of Sandy Springs! This move-in-ready home has been thoughtfully updated with new hardwood flooring throughout, a completely renovated kitchen featuring custom cabinetry, quartz countertops, designer tile backsplash, and stainless steel appliances. The spacious primary suite offers a beautifully renovated bathroom and custom built-in closets for exceptional storage and organization. On the opposite side of the home, two generously sized secondary bedrooms share a well-appointed bathroom with double vanities, while a conveniently located laundry closet with washer, dryer, and built-in organization system adds everyday functionality. Enjoy your morning coffee or unwind in the evening on the private covered balcony. Two deeded parking spaces are included and are conveniently located adjacent to the stairwell with direct access to the unit, making everyday living effortless. Serrano offers outstanding resort-style amenities, including a swimming pool, fitness center, clubroom, and separate men's and women's locker rooms with saunas. Ideally located just minutes from GA-400, Perimeter Center, Sandy Springs City Center, shopping, dining, parks, and MARTA, this exceptional home combines luxury, convenience, and low-maintenance living in one of Sandy Springs' most desirable communities.
Active under contract
$390,000
901 Abernathy Rd APT 4300, Atlanta, GA 30328
3beds
1,393sqft
Condominium, High Rise
Built in 2010
-- sqft lot
$386,200 Zestimate®
$280/sqft
$720/mo HOA
What's special
Private covered balconySpacious primary suiteStainless steel appliancesGenerously sized secondary bedroomsCompletely renovated kitchenDesigner tile backsplashBeautifully renovated bathroom
- 46 days
- 807
- 52
Zillow last checked:
Listing updated:
Listed by:
Regan Burr 480-627-9658,
HOME Luxury Real Estate
Source: GAMLS,MLS#: 10807694
Facts & features
Interior
Bedrooms & bathrooms
- Bedrooms: 3
- Bathrooms: 3
- Full bathrooms: 2
- 1/2 bathrooms: 1
- Main level bathrooms: 2
- Main level bedrooms: 3
Rooms
- Room types: Family Room
Kitchen
- Features: Breakfast Bar, Kitchen Island, Pantry
Heating
- Forced Air
Cooling
- Central Air
Appliances
- Included: Dishwasher, Dryer, Microwave, Refrigerator, Washer, Disposal
- Laundry: In Hall, Laundry Closet
Features
- Double Vanity, Walk-In Closet(s)
- Flooring: Hardwood
- Windows: Window Treatments
- Basement: None
- Has fireplace: No
- Common walls with other units/homes: 2+ Common Walls
Interior area
- Total structure area: 1,393
- Total interior livable area: 1,393 sqft
- Finished area above ground: 1,393
- Finished area below ground: 0
Property
Parking
- Total spaces: 2
- Parking features: Assigned
- Has garage: Yes
Accessibility
- Accessibility features: Accessible Entrance
Features
- Levels: One
- Stories: 1
- Patio & porch: Patio
- Exterior features: Balcony
- Has private pool: Yes
- Pool features: In Ground
- Fencing: Fenced
Lot
- Size: 1,393 Square Feet
- Features: Level
- Residential vegetation: Partially Wooded, Grassed, Cleared
Details
- Additional structures: Garage(s)
- Parcel number: 17 0035 LL5441
- Special conditions: Investor Owned
Construction
Type & style
- Home type: Condo
- Architectural style: Traditional
- Property subtype: Condominium, High Rise
- Attached to another structure: Yes
Materials
- Brick
- Roof: Other
Condition
- Updated/Remodeled,Resale
- New construction: No
- Year built: 2010
Utilities & green energy
- Sewer: Public Sewer
- Water: Public
- Utilities for property: Electricity Available, Sewer Available, Water Available, Other, Underground Utilities, Phone Available
Green energy
- Energy efficient items: Thermostat, Windows
Community & HOA
Community
- Features: Clubhouse, Gated, Fitness Center, Pool, Sidewalks
- Security: Fire Sprinkler System, Key Card Entry, Smoke Detector(s)
- Subdivision: SERRANO
HOA
- Has HOA: Yes
- Services included: Maintenance Grounds, Insurance, Reserve Fund, Security, Trash
- HOA fee: $8,640 annually
Location
- Region: Atlanta
Financial & listing details
- Price per square foot: $280/sqft
- Annual tax amount: $4,547
- Date on market: 7/20/2026
- Cumulative days on market: 46 days
- Listing agreement: Exclusive Agency
- Listing terms: Cash,VA Loan,Conventional
- Electric utility on property: Yes
Estimated market value
$386,200
$367,000 - $406,000
$2,876/mo
Price history
| Date | Event | Price |
|---|---|---|
| 8/24/2026 | Listed for rent | $3,300$2/sqft |
Source: FMLS GA #7826335 Report a problem | ||
| 7/18/2026 | Listed for sale | $390,000$280/sqft |
Source:  FMLS GA #7806697 Report a problem FMLS GA #7806697 Report a problem | ||
Public tax history
Tax history is unavailable.
Monthly payment
Est. payment
Payment breakdown
Explore the cost of this home by adjusting the details. Changes won't be saved.Climate risks
Neighborhood: 30328
Nearby schools
Schools provided by the listing agent
- Elementary: Woodland
- Middle: Sandy Springs
- High: North Springs
Source: GAMLS. This data may not be complete. We recommend contacting the local school district to confirm school assignments for this home.
Similar homes
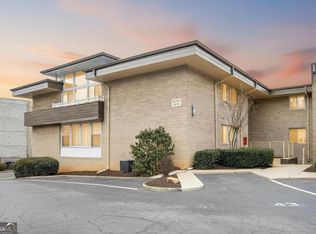
- $319,9002 bd2 ba1k sqft901 Abernathy Rd APT 2130, Sandy Springs, GA 30328Active
 MLS ID #10718732, Sheba Coffey, Indigo Road Realty Georgia. GAMLS
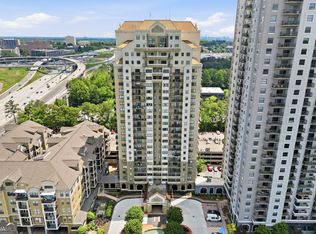
 - $335,0002 bd2 ba1.1k sqft7265 Glisten Ave Unit 120, Sandy Springs, GA 30328Active
 MLS ID #10785668, Regina Fleming, Virtual Properties Realty.com. GAMLS
 - $249,0002 bd2 ba1.1k sqft346 Carpenter Dr NE #48, Atlanta, GA 30328Active
 MLS ID #10837074, Carlen Funk, Harry Norman Realtors. GAMLS
 - $295,0002 bd3 ba1.6k sqft799 Hammond Dr Unit 402, Sandy Springs, GA 30328Active
 MLS ID #10773726, Tamala Mitchell, Keller Williams West Atlanta. GAMLS
 - $374,9991 bd3 ba1.2k sqft3709 Ashford Creek Hl, Atlanta, GA 30319ActiveMLS ID #10837047, Abigail J Clark, Bolst, Inc.. GAMLS
- $209,9002 bd2 ba1.2k sqft6851 Roswell Rd Unit F32, Sandy Springs, GA 30328ActiveMLS ID #10822894, Noelani Billups, The Agency - Atlanta Metro. GAMLS
- $289,9001 bd2 ba1.1k sqft799 Hammond Dr Unit 417, Sandy Springs, GA 30328ActiveMLS ID #10804189, Marcos Salinas, Virtual Properties Realty.com. GAMLS
- $419,0002 bd2 ba1.2k sqft3040 Peachtree Rd NW Unit 212, Atlanta, GA 30305ActiveMLS ID #10834273, Jessica Caballero, Atlanta Fine Homes - Sotheby's Int'l. GAMLS
- $379,9003 bd2 ba1.6k sqft3334 Peachtree Rd NE APT 109, Atlanta, GA 30326ActiveMLS ID #10670653, Kellie Hardcastle, Atlanta Fine Homes - Sotheby's Int'l. GAMLS
- $370,0002 bd2 ba1.2k sqft3481 Lakeside Dr NE APT 2303, Atlanta, GA 30326ActiveMLS ID #10803771, Jerry Wells, Chapman Hall Premier, Realtors. GAMLS
- $400,0002 bd2 ba1.4k sqft3621 Vinings Slope SE, Atlanta, GA 30339ActiveMLS ID #10822680, Rebecca Mohandiss, Keller Williams Realty Cityside. GAMLS
- $399,9992 bd3 ba1.6k sqft1735 Peachtree St NE Unit 430, Atlanta, GA 30309ActiveMLS ID #10820296, Willie J Melton, eXp Realty. GAMLS
- $430,0002 bd2 ba1.4k sqft2300 Peachford Rd APT 1410, Dunwoody, GA 30338ActiveMLS ID #10715599, Tony Toich, Keller Williams Atlanta Perimeter. GAMLS
- $430,0002 bd3 ba1.7k sqft3275 Lenox Rd NE APT 413, Atlanta, GA 30324ActiveMLS ID #10786577, Igor Arkhipov, Realco Brokers Intl. LLC. GAMLS
- $315,0002 bd2 ba1.4k sqft1850 Cotillion Dr Unit 1414, Dunwoody, GA 30338ActiveMLS ID #10809158, EmpowerHome Team Atlanta, Keller Williams Realty First Atlanta. GAMLS
- $425,0002 bd2 ba1.3k sqft50 Biscayne Dr NW Unit 3111, Atlanta, GA 30309ActiveMLS ID #10833964, Sherly Yun, HomeSmart. GAMLS
- $374,0002 bd2 ba1.1k sqft275 13th St NE APT 1008, Atlanta, GA 30309ActiveMLS ID #10811053, Debbie Gorst, Ansley RE|Christie's Int'l RE. GAMLS
- $400,0003 bd4 ba1.4k sqft3327 Lathenview Ct, Milton, GA 30004ActiveMLS ID #10827226, Sally Moore, BHHS Georgia Properties. GAMLS
- $400,0003 bd3 ba1.6k sqft502 Hillside Trl, Woodstock, GA 30188ActiveMLS ID #10833239, Jake Bouchillon, Keller Williams Realty Consultants. GAMLS
- $395,0002 bd2 ba1.1k sqft565 Peachtree St NE Unit 1011, Atlanta, GA 30308ActiveMLS ID #10697814, Derrick L Duckworth, Call It Closed International. GAMLS
