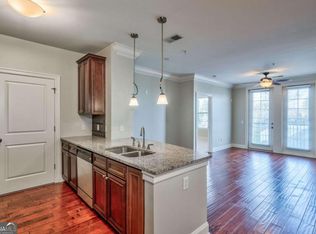
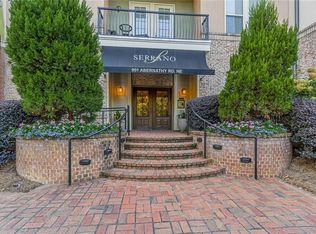
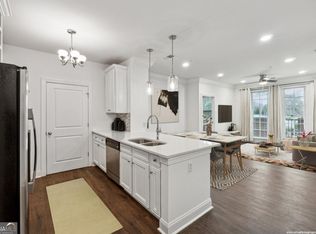
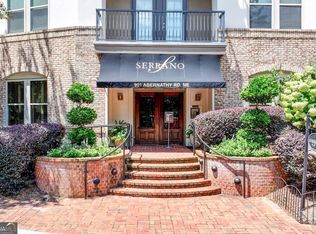
Experience effortless modern living in the heart of Sandy Springs! Situated on the top floor of the prestigious Serrano mid-rise, this immaculate 2-bedroom, 2-bathroom condo offers the ideal blend of luxury and convenience. The bright, open-concept floor plan includes kitchen with stained cabinets, granite counters and breakfast bar overlooking the family room and a private covered patio boasting serene views directly over the resort-style pool. Private dining room and coffee bar complete the living space. Full bedroom with private bathroom and walk in closet makes for the ideal guest suite or office. Primary suite includes tons of natural light, walk in glass shower, soaking tub, double vanities and MASSIVE walk in closet. Parking is a breeze with two premier, side-by-side designated covered spaces located right next to each other in the gated garage. Inside the secure, concierge-serviced building, you'll enjoy a state-of-the-art fitness center, sauna, theater room, clubroom and salt water pool. Perfectly positioned just minutes from the Mercedes-Benz HQ, Perimeter Mall, GA-400, and MARTA, this top-floor retreat represents the pinnacle of Perimeter convenience.
Closed
Zestimate®
$336,800
901 Abernathy Rd NE APT 6040, Atlanta, GA 30328
2beds
1,193sqft
Condominium, High Rise
Built in 2010
-- sqft lot
$336,800 Zestimate®
$282/sqft
$2,461 Estimated rent
Home value
$336,800
$317,000 - $357,000
$2,461/mo
Zestimate® history
Owner options
List your home for rent
$2,461/mo
Rent Zestimate®
Find your next renter with Zillow Rental Manager. Plus, with online applications, you can quickly screen prospective tenants – for free.
$2,461/mo
Rent Zestimate®
Refinance and save
$9,529/mo
Est. payment
Refinancing to a lower rate could help reduce your monthly payments and save thousands over the life of the loan.
$9,529/mo
Est. payment
Explore your selling options
Work with a Zillow partner agent
Leverage their expertise and Zillow's premium Showcase listings to get your home seen by more buyers.
Get startedList with your own agent
Get your home in front of millions of buyers by listing it on Zillow.
Learn how to do itSell it yourself
Take full control of how buyers see your home on Zillow by listing For Sale by Owner (FSBO).
List your homeWhat's special
Bright open-concept floor planPrivate dining roomGranite countersCoffee barKitchen with stained cabinetsSalt water poolSoaking tub
Zillow last checked:
Listing updated:
Listed by:
Modern Traditions Realty Group 770-497-0000,
RE/MAX Center,
Julie Cota 470-468-5980,
RE/MAX Center
Bought with:
Ashton Ernst, 352199
Bolst, Inc.
Source: GAMLS,MLS#: 10804660
Facts & features
Interior
Bedrooms & bathrooms
- Bedrooms: 2
- Bathrooms: 3
- Full bathrooms: 2
- 1/2 bathrooms: 1
- Main level bathrooms: 2
- Main level bedrooms: 2
Rooms
- Room types: Family Room, Foyer, Other
Dining room
- Features: Separate Room
Kitchen
- Features: Breakfast Bar, Breakfast Room
Heating
- Central, Forced Air
Cooling
- Ceiling Fan(s), Central Air
Appliances
- Included: Dishwasher, Disposal
- Laundry: Laundry Closet
Features
- Double Vanity, High Ceilings, Other, Walk-In Closet(s)
- Flooring: Carpet, Tile, Vinyl
- Windows: Double Pane Windows
- Basement: None
- Has fireplace: No
- Common walls with other units/homes: 2+ Common Walls,No One Above
Interior area
- Total structure area: 1,193
- Total interior livable area: 1,193 sqft
- Finished area above ground: 1,193
- Finished area below ground: 0
Property
Parking
- Total spaces: 2
- Parking features: Off Street
Features
- Levels: One
- Stories: 1
- Patio & porch: Patio
- Exterior features: Other
- Has view: Yes
- View description: Seasonal View
- Body of water: None
Lot
- Size: 1,176 Square Feet
- Features: Other
Details
- Parcel number: 17 0035 LL5797
Construction
Type & style
- Home type: Condo
- Architectural style: Brick 4 Side
- Property subtype: Condominium, High Rise
- Attached to another structure: Yes
Materials
- Brick, Concrete
- Roof: Composition
Condition
- Resale
- New construction: No
- Year built: 2010
Utilities & green energy
- Sewer: Public Sewer
- Water: Public
- Utilities for property: Cable Available, Electricity Available, High Speed Internet, Phone Available, Sewer Available, Underground Utilities, Water Available
Community & HOA
Community
- Features: Pool, Walk To Schools, Near Shopping
- Security: Gated Community, Key Card Entry, Smoke Detector(s)
- Subdivision: Serrano
HOA
- Has HOA: Yes
- Services included: Maintenance Structure, Maintenance Grounds, Other, Security, Swimming
- HOA fee: $7,404 annually
Location
- Region: Atlanta
Financial & listing details
- Price per square foot: $282/sqft
- Annual tax amount: $3,668
- Date on market: 7/15/2026
- Cumulative days on market: 9 days
- Listing agreement: Exclusive Right To Sell
- Electric utility on property: Yes
Price history
| Date | Event | Price |
|---|---|---|
| 8/3/2026 | Sold | $336,800-0.9%$282/sqft |
Source:  GAMLS #10804660 Report a problem GAMLS #10804660 Report a problem | ||
| 7/24/2026 | Pending sale | $340,000$285/sqft |
Source:  FMLS GA #7803163 Report a problem FMLS GA #7803163 Report a problem | ||
| 7/15/2026 | Listed for sale | $340,000$285/sqft |
Source: GAMLS #10804660 Report a problem | ||
Public tax history
Tax history is unavailable.
Neighborhood: 30328
Nearby homes
- $325,0002 bd2 ba1k sqft901 Abernathy Rd, Atlanta, GA 30328Sold
- $354,7002 bd2 ba1.2k sqft901 Abernathy Rd APT 5180, Sandy Springs, GA 30328Off Market
- $283,0002 bd2 ba1k sqft901 Abernathy Rd APT 3200, Sandy Springs, GA 30328Sold
- $317,0002 bd2 ba1k sqft901 Abernathy Rd APT 1230, Sandy Springs, GA 30328For Sale
- $319,9002 bd2 ba1k sqft901 Abernathy Rd APT 2130, Sandy Springs, GA 30328For Sale
- $341,1002 bd2 ba1.2k sqft901 Abernathy Rd APT 5180, Sandy Springs, GA 30328Off Market
- $324,9002 bd2 ba-- sqft901 Abernathy Rd APT 4120, Atlanta, GA 30328For Sale
- $330,0002 bd2 ba1.1k sqft901 Abernathy Rd, Atlanta, GA 30328Sold
- $407,0003 bd3 ba1.5k sqft901 Abernathy Rd APT 4250, Atlanta, GA 30328Sold
Nearby schools
GreatSchools rating
- 8/10Woodland Elementary Charter SchoolGrades: PK-5Distance: 2.1 mi
- 6/10Sandy Springs Charter Middle SchoolGrades: 6-8Distance: 4.6 mi
- 7/10North Springs Charter High SchoolGrades: 9-12Distance: 1.8 mi
Schools provided by the listing agent
- Elementary: Woodland
- Middle: Sandy Springs
- High: North Springs
Source: GAMLS. This data may not be complete. We recommend contacting the local school district to confirm school assignments for this home.
Get a cash offer in 3 minutes
Find out how much your home could sell for in as little as 3 minutes with a no-obligation cash offer.
Estimated market value
$336,800
Get a cash offer in 3 minutes
Find out how much your home could sell for in as little as 3 minutes with a no-obligation cash offer.
Estimated market value
$336,800
- Georgia
- Fulton County
- Sandy Springs
- 30328
- 901 Abernathy Rd NE Apartment 6040
