BEST & FINAL DEADLINE - 8PM ON JUNE 28,2024.This stunning home meets all of your backyard dreams! Walking in the front door you are greeted with vaulted ceilings, a warm fireplace & an exquisite kitchen. The primary bedroom is located on the first floor. Upstairs you will find 2 more bedrooms & a spacious second living space that would be perfect for football games or movie nights. 3 bedrooms, 3 bathrooms & an office, this home has so much to offer! The kitchen boasts of leathered granite countertops, an oversized pantry & plenty of space for entertaining friends & family. The star of the show is the backyard oasis that you’ll find as you walk out the back door. With a sparkling pool, outdoor pergola & oversized lot, this will be the refreshing space you need in the Texas summers. This home has been meticulously maintained & is move-in ready for the next owner. The perfect location within 15 minutes of downtown Fort Worth & 30 minutes from DFW airport, this is one you will want to see!
Sold
Price Unknown
901 Albany Dr, Fort Worth, TX 76131
3beds
2,902sqft
Single Family Residence
Built in 2014
10,802 Square Feet Lot
$558,700 Zestimate®
$--/sqft
$3,550 Estimated rent
Home value
$558,700
$531,000 - $587,000
$3,550/mo
Zestimate® history
Owner options
List your home for rent
$3,550/mo
Rent Zestimate®
Find your next renter with Zillow Rental Manager. Plus, with online applications, you can quickly screen prospective tenants – for free.
$3,550/mo
Rent Zestimate®
Refinance and save
$400/mo
Est. payment
Refinancing to a lower rate could help reduce your monthly payments and save thousands over the life of the loan.
$400/mo
Est. payment
Explore your selling options
Work with a Zillow partner agent
Leverage their expertise and Zillow's premium Showcase listings to get your home seen by more buyers.
Get startedList with your own agent
Get your home in front of millions of buyers by listing it on Zillow.
Learn how to do itSell it yourself
Take full control of how buyers see your home on Zillow by listing For Sale by Owner (FSBO).
List your homeWhat's special
Zillow last checked:
Listing updated:
Listed by:
Aubrey Wright 0719335 817-523-9113,
League Real Estate 817-523-9113
Bought with:
Silvia Mesa
Monument Realty
Source: NTREIS,MLS#: 20635389
Facts & features
Interior
Bedrooms & bathrooms
- Bedrooms: 3
- Bathrooms: 3
- Full bathrooms: 2
- 1/2 bathrooms: 1
Primary bedroom
- Features: En Suite Bathroom, Garden Tub/Roman Tub, Separate Shower, Walk-In Closet(s)
- Level: First
- Dimensions: 16 x 13
Bedroom
- Level: Second
- Dimensions: 12 x 12
Bedroom
- Level: Second
- Dimensions: 11 x 12
Primary bathroom
- Features: En Suite Bathroom, Garden Tub/Roman Tub, Separate Shower
- Level: First
- Dimensions: 10 x 10
Breakfast room nook
- Level: First
- Dimensions: 10 x 10
Dining room
- Level: First
- Dimensions: 12 x 14
Other
- Level: Second
- Dimensions: 14 x 5
Half bath
- Level: First
- Dimensions: 5 x 5
Kitchen
- Features: Breakfast Bar, Built-in Features, Eat-in Kitchen, Granite Counters, Kitchen Island, Pantry
- Level: First
- Dimensions: 13 x 10
Laundry
- Level: First
- Dimensions: 6 x 7
Living room
- Level: First
- Dimensions: 15 x 16
Living room
- Level: Second
- Dimensions: 20 x 13
Office
- Level: First
- Dimensions: 14 x 10
Heating
- Central
Cooling
- Central Air, Ceiling Fan(s), Electric
Appliances
- Included: Some Gas Appliances, Dishwasher, Electric Oven, Gas Cooktop, Disposal, Gas Water Heater, Microwave, Plumbed For Gas, Vented Exhaust Fan
- Laundry: Washer Hookup, Laundry in Utility Room
Features
- Decorative/Designer Lighting Fixtures, Eat-in Kitchen, Granite Counters, Kitchen Island, Pantry, Cable TV, Walk-In Closet(s)
- Windows: Window Coverings
- Has basement: No
- Number of fireplaces: 1
- Fireplace features: Living Room, Stone
Interior area
- Total interior livable area: 2,902 sqft
Property
Parking
- Total spaces: 3
- Parking features: Door-Multi, Garage Faces Front, Garage, Garage Door Opener
- Attached garage spaces: 3
Features
- Levels: Two
- Stories: 2
- Patio & porch: Deck, Front Porch, Covered
- Exterior features: Lighting, Outdoor Grill, Outdoor Kitchen
- Pool features: Gunite, In Ground, Pool
- Fencing: Fenced,Wood
Lot
- Size: 10,802 Square Feet
- Features: Interior Lot, Landscaped, Subdivision, Sprinkler System, Few Trees
Details
- Additional structures: Outdoor Kitchen, Pergola
- Parcel number: 41725603
Construction
Type & style
- Home type: SingleFamily
- Architectural style: Traditional,Detached
- Property subtype: Single Family Residence
Materials
- Brick, Rock, Stone
- Foundation: Slab
- Roof: Composition
Condition
- Year built: 2014
Utilities & green energy
- Sewer: Public Sewer
- Water: Public
- Utilities for property: Natural Gas Available, Sewer Available, Separate Meters, Water Available, Cable Available
Community & HOA
Community
- Features: Sidewalks
- Security: Smoke Detector(s)
- Subdivision: Ridgeview Farms
HOA
- Has HOA: Yes
- Services included: Association Management
- HOA fee: $400 annually
- HOA name: Ridgeview Owners Association, Inc
- HOA phone: 214-494-6002
Location
- Region: Fort Worth
Financial & listing details
- Tax assessed value: $408,433
- Annual tax amount: $11,497
- Date on market: 6/7/2024
- Cumulative days on market: 23 days
- Listing terms: Cash,Conventional,VA Loan
- Exclusions: TV mounts and generator
Price history
| Date | Event | Price |
|---|---|---|
| 8/1/2024 | Sold | -- |
Source: NTREIS #20635389 Report a problem | ||
| 7/3/2024 | Pending sale | $569,000$196/sqft |
Source: NTREIS #20635389 Report a problem | ||
| 6/29/2024 | Contingent | $569,000$196/sqft |
Source: NTREIS #20635389 Report a problem | ||
| 6/18/2024 | Listed for sale | $569,000$196/sqft |
Source: NTREIS #20635389 Report a problem | ||
| 6/12/2024 | Contingent | $569,000$196/sqft |
Source: NTREIS #20635389 Report a problem | ||
| 6/7/2024 | Listed for sale | $569,000+16.8%$196/sqft |
Source: NTREIS #20635389 Report a problem | ||
| 7/1/2022 | Sold | -- |
Source: NTREIS #20054226 Report a problem | ||
| 5/18/2022 | Pending sale | $487,000$168/sqft |
Source: NTREIS #20054226 Report a problem | ||
| 5/12/2022 | Contingent | $487,000$168/sqft |
Source: NTREIS #20054226 Report a problem | ||
| 5/11/2022 | Listed for sale | $487,000$168/sqft |
Source: NTREIS #20054226 Report a problem | ||
Public tax history
| Year | Property taxes | Tax assessment |
|---|---|---|
| 2025 | $9,826 +46.5% | $408,433 |
| 2024 | $6,707 -20.6% | $408,433 -13.1% |
| 2023 | $8,451 -6.3% | $469,744 +26.6% |
| 2022 | $9,022 +6% | $371,168 +11.1% |
| 2021 | $8,512 | $334,220 +8.2% |
| 2020 | -- | $308,816 -0.2% |
| 2019 | $8,078 +11.5% | $309,421 +12.8% |
| 2018 | $7,245 +2.2% | $274,273 +3.2% |
| 2017 | $7,092 +5.2% | $265,895 +6.5% |
| 2016 | $6,739 | $249,605 +8.2% |
| 2015 | -- | $230,685 |
Find assessor info on the county website
Neighborhood: Ridgeview
Nearby homes
- $469,3004 bd2 ba3.3k sqft821 Albany Dr, Fort Worth, TX 76131Off Market
- $529,3004 bd4 ba3.2k sqft905 Albany Dr, Fort Worth, TX 76131Off Market
- $358,2003 bd2 ba1.9k sqft817 Albany Dr, Fort Worth, TX 76131Off Market
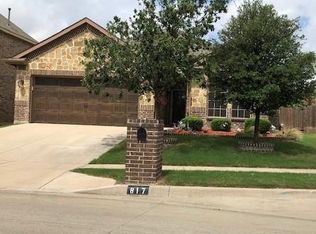
- $460,2005 bd3 ba3.3k sqft909 Albany Dr, Fort Worth, TX 76131Off Market
- $2,8854 bd3 ba3.1k sqft913 Albany Dr, Fort Worth, TX 76131For Rent
- $382,9003 bd2 ba2.4k sqft813 Albany Dr, Fort Worth, TX 76131Off Market
- $449,5004 bd2 ba2.5k sqft900 Albany Dr, Fort Worth, TX 76131Off Market
- $296,9974 bd3 ba2.8k sqft908 Albany Dr, Fort Worth, TX 76131Off Market
Nearby schools
GreatSchools rating
- 4/10Copper Creek Elementary SchoolGrades: PK-5Distance: 0.7 mi
- 4/10Prarie Vista Middle SchoolGrades: 6-8Distance: 1.2 mi
- 5/10Saginaw High SchoolGrades: 9-12Distance: 1.9 mi
Schools provided by the listing agent
- Elementary: Copper Creek
- Middle: Prairie Vista
- High: Saginaw
- District: Eagle MT-Saginaw ISD
Source: NTREIS. This data may not be complete. We recommend contacting the local school district to confirm school assignments for this home.
Get a cash offer in 3 minutes
Find out how much your home could sell for in as little as 3 minutes with a no-obligation cash offer.
Estimated market value
$558,700
Get a cash offer in 3 minutes
Find out how much your home could sell for in as little as 3 minutes with a no-obligation cash offer.
Estimated market value
$558,700
- Texas
- Tarrant County
- Fort Worth
- 76131
- Ridgeview
- 901 Albany Dr
Nearby cities
Nearby neighborhoods
Nearby zip codes
Other Fort Worth Topics
