*** ASK US ABOUT OUR SELLER CONCESSIONS*** Priced to Sell! Discover the epitome of comfort & style in this bright, efficient Bloomfield home. Nestled on a rare 0.3-acre lot, this 2-story gem boasts over $40,000 in builder upgrades. Unwind in the master suite's spa-like shower & dual vanities, or create culinary magic in the chef's kitchen with upgraded backsplash & premium finishes. Host unforgettable gatherings in the expansive backyard, complete with added concrete patio. Beyond the home’s walls, the convenience continues. Enjoy small-town charm & easy commutes to Fort Worth & Burleson, thanks to nearby Chisholm Trail Parkway & nature trails. This exquisite property is more than just a house; it’s a lifestyle waiting for you.
Sold
Price Unknown
901 Amberwood Dr, Godley, TX 76044
5beds
3,056sqft
Single Family Residence
Built in 2022
0.3 Acres Lot
$377,700 Zestimate®
$--/sqft
$3,447 Estimated rent
Home value
$377,700
$347,000 - $412,000
$3,447/mo
Zestimate® history
Owner options
List your home for rent
$3,447/mo
Rent Zestimate®
Find your next renter with Zillow Rental Manager. Plus, with online applications, you can quickly screen prospective tenants – for free.
$3,447/mo
Rent Zestimate®
Refinance and save
$395/mo
Est. payment
Refinancing to a lower rate could help reduce your monthly payments and save thousands over the life of the loan.
$395/mo
Est. payment
Explore your selling options
Work with a Zillow partner agent
Leverage their expertise and Zillow's premium Showcase listings to get your home seen by more buyers.
Get startedList with your own agent
Get your home in front of millions of buyers by listing it on Zillow.
Learn how to do itSell it yourself
Take full control of how buyers see your home on Zillow by listing For Sale by Owner (FSBO).
List your homeWhat's special
Premium finishesExpansive backyardDual vanitiesUpgraded backsplash
Zillow last checked:
Listing updated:
Listed by:
Mary Bawary-Boueri 0710408 469-254-7975,
Coldwell Banker Apex, REALTORS 972-727-3377
Bought with:
Misti Bishop-Sexton
Custom Real Estate Services
Source: NTREIS,MLS#: 20683054
Facts & features
Interior
Bedrooms & bathrooms
- Bedrooms: 5
- Bathrooms: 4
- Full bathrooms: 3
- 1/2 bathrooms: 1
Primary bedroom
- Features: Dual Sinks, Garden Tub/Roman Tub, Separate Shower, Walk-In Closet(s)
- Level: First
- Dimensions: 14 x 18
Breakfast room nook
- Level: First
- Dimensions: 20 x 10
Game room
- Level: Second
- Dimensions: 19 x 20
Half bath
- Level: First
- Dimensions: 9 x 14
Kitchen
- Features: Built-in Features, Pantry, Walk-In Pantry
- Level: First
- Dimensions: 19 x 15
Laundry
- Features: Closet
- Level: Second
- Dimensions: 7 x 8
Living room
- Level: First
- Dimensions: 15 x 16
Heating
- Electric
Cooling
- Central Air, Ceiling Fan(s)
Appliances
- Included: Dishwasher, Disposal, Microwave
- Laundry: Electric Dryer Hookup
Features
- Open Floorplan, Pantry, Walk-In Closet(s)
- Flooring: Carpet
- Has basement: No
- Has fireplace: No
Interior area
- Total interior livable area: 3,056 sqft
Property
Parking
- Total spaces: 2
- Parking features: Driveway, Garage
- Attached garage spaces: 2
- Has uncovered spaces: Yes
Features
- Levels: Two
- Stories: 2
- Patio & porch: Covered
- Pool features: None
- Fencing: Other,Wood
Lot
- Size: 0.3 Acres
- Features: Greenbelt
Details
- Parcel number: 126466612050
Construction
Type & style
- Home type: SingleFamily
- Architectural style: Traditional,Detached
- Property subtype: Single Family Residence
Materials
- Brick, Wood Siding
- Roof: Composition
Condition
- Year built: 2022
Utilities & green energy
- Sewer: Public Sewer
- Water: Community/Coop
- Utilities for property: Electricity Available, Sewer Available, Water Available
Community & HOA
Community
- Subdivision: Block L Star Ranch Ph 3
HOA
- Has HOA: Yes
- Services included: Maintenance Grounds
- HOA fee: $395 annually
- HOA name: First Residential
- HOA phone: 817-380-7000
Location
- Region: Godley
Financial & listing details
- Tax assessed value: $359,956
- Annual tax amount: $10,692
- Date on market: 7/24/2024
- Cumulative days on market: 143 days
- Listing terms: Cash,Conventional,FHA
- Electric utility on property: Yes
Price history
| Date | Event | Price |
|---|---|---|
| 12/30/2024 | Listing removed | $350,000$115/sqft |
Source:  Coldwell Banker Apex, Realtors #20683054 Report a problem Coldwell Banker Apex, Realtors #20683054 Report a problem | ||
| 12/30/2024 | Listed for sale | $350,000$115/sqft |
Source: Coldwell Banker Apex, Realtors #20683054 Report a problem | ||
| 12/27/2024 | Sold | -- |
Source: NTREIS #20683054 Report a problem | ||
| 12/16/2024 | Pending sale | $350,000$115/sqft |
Source: NTREIS #20683054 Report a problem | ||
| 12/16/2024 | Contingent | $350,000$115/sqft |
Source: NTREIS #20683054 Report a problem | ||
| 12/12/2024 | Pending sale | $350,000$115/sqft |
Source: Coldwell Banker Apex, Realtors #20683054 Report a problem | ||
| 11/25/2024 | Price change | $350,000-10.3%$115/sqft |
Source: NTREIS #20683054 Report a problem | ||
| 9/26/2024 | Price change | $390,000-6%$128/sqft |
Source: NTREIS #20683054 Report a problem | ||
| 8/8/2024 | Price change | $415,000-11.7%$136/sqft |
Source: NTREIS #20683054 Report a problem | ||
| 7/24/2024 | Listed for sale | $470,000$154/sqft |
Source: NTREIS #20683054 Report a problem | ||
Public tax history
| Year | Property taxes | Tax assessment |
|---|---|---|
| 2025 | $6,793 -19.8% | $359,956 -19.2% |
| 2024 | $8,469 -20.8% | $445,521 -5.6% |
| 2023 | $10,692 +780.8% | $471,889 +843.8% |
| 2022 | $1,214 +2392.2% | $50,000 +2453.6% |
| 2021 | $49 | $1,958 |
Find assessor info on the county website
Neighborhood: 76044
Nearby homes
- $318,2003 bd2 ba1.8k sqft1100 Country Glen Dr, Godley, TX 76044Off Market
- $357,9005 bd4 ba2.6k sqft905 Amberwood Dr, Godley, TX 76044Off Market
- $500-- bd-- ba-- sqft1098 Shady Bank Way, Godley, TX 76044Off Market
- $--3 bd2 ba1.6k sqft909 Amberwood Dr, Godley, TX 76044Sold
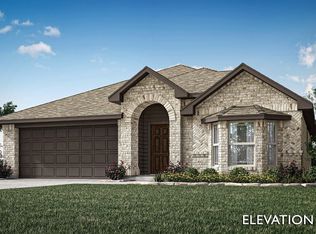
- $397,7005 bd4 ba3k sqft1104 Country Glen Dr, Godley, TX 76044Off Market
- $378,3005 bd3 ba2.6k sqft913 Amberwood Dr, Godley, TX 76044Off Market
- $212,400-- bd-- ba2.1k sqft605 Glendale Dr, Godley, TX 76044Off Market
- $369,4004 bd3 ba2.6k sqft1108 Country Glen Dr, Godley, TX 76044Off Market
Nearby schools
GreatSchools rating
- 6/10Legacy Elementary SchoolGrades: PK-5Distance: 1 mi
- 6/10Godley Middle SchoolGrades: 6-8Distance: 1 mi
- 5/10Godley High SchoolGrades: 9-12Distance: 1.1 mi
Schools provided by the listing agent
- Elementary: Godley
- Middle: Godley
- High: Godley
- District: Godley ISD
Source: NTREIS. This data may not be complete. We recommend contacting the local school district to confirm school assignments for this home.
Get a cash offer in 3 minutes
Find out how much your home could sell for in as little as 3 minutes with a no-obligation cash offer.
Estimated market value
$377,700
Get a cash offer in 3 minutes
Find out how much your home could sell for in as little as 3 minutes with a no-obligation cash offer.
Estimated market value
$377,700
- Texas
- Johnson County
- Godley
- 76044
- 901 Amberwood Dr
Nearby cities
Nearby zip codes
Other Godley Topics
