Welcome to Carlton Court, a highly desirable community surrounded by all amenities you need. This well-laid out two bedroom plus loft, two and half bathroom home with newly sided exterior and contemporary, open floor plan has tons of surprises. Living spaces are spread out over two levels upgraded with hardwood floors on main level and newer carpeting on the second. There's room for multiple cooks in u-shaped Kitchen featuring white cabinetry, quartz countertops and black stainless steel appliances. The large quartz peninsula offers extra seating, creating a perfect spot for casual meals. The dining room flows effortlessly into the generously sized living room, where a wood-burning fireplace adds warmth and charm. Extend your entertaining options to the private backyard with patio, an idyllic space for dining, relaxation, and social gatherings. Powder Room is located on the main floor by the hallway leading to Utility Room and attached 2 car garage. The front entryway features coat closet and two story staircase leading to a thoughtfully designed second floor, featuring two bedrooms, 2 bathrooms, and a versatile loft. The large Master Bedroom enjoys plenty of privacy along with walk-in closet, vaulted ceiling and spacious 14x6 Master Bathroom with skylight, Jacuzzi tub and separate shower. The second Bedroom offers wall to wall closet space, while the Loft, an optional third Bedroom, boasts a vaulted ceiling and abundant natural light through its skylight. The Laundry is located on the second floor with side by side washer/dryer. Situated on a quiet cul-de-sac, this private end unit lives like a single family, with only one shared wall and your own backyard surrounded by lush greenery. Enjoy a convenience of an attached 2-car garage (20x20) with ample storage, complemented by a private driveway for additional parking. Home has new roof (2021), new siding (2018), furnace (2023), HW tank (2021), disposal (2022). Kitchen quartz counters, sink, faucet, and appliances (2017). Located in the middle of it all, enjoy close proximity to town, shopping, dining, park, school. Easy access to major expressways and only 5 minute drive to train station. The property is also within the highly desired Downers Grove North High School boundaries. Move-in ready and waiting for you to call it your own.
Closed
$345,000
901 Ashley Ct, Westmont, IL 60559
2beds
1,555sqft
Townhouse, Single Family Residence
Built in 1993
1,590 Square Feet Lot
$384,100 Zestimate®
$222/sqft
$2,587 Estimated rent
Home value
$384,100
$365,000 - $403,000
$2,587/mo
Zestimate® history
Owner options
List your home for rent
$2,587/mo
Rent Zestimate®
Find your next renter with Zillow Rental Manager. Plus, with online applications, you can quickly screen prospective tenants – for free.
$2,587/mo
Rent Zestimate®
Refinance and save
$2,651/mo
Est. payment
Refinancing to a lower rate could help reduce your monthly payments and save thousands over the life of the loan.
$2,651/mo
Est. payment
Explore your selling options
Work with a Zillow partner agent
Leverage their expertise and Zillow's premium Showcase listings to get your home seen by more buyers.
Get startedList with your own agent
Get your home in front of millions of buyers by listing it on Zillow.
Learn how to do itSell it yourself
Take full control of how buyers see your home on Zillow by listing For Sale by Owner (FSBO).
List your homeWhat's special
Close proximity to townWhite cabinetryCoat closetQuartz countertopsHardwood floorsVaulted ceilingLarge master bedroom
Zillow last checked:
Listing updated:
Listed by:
Teresa Spyrka 773-631-8300,
Coldwell Banker Realty
Bought with:
Angel Angelov
Runway Realty Inc
Source: MRED as distributed by MLS GRID,MLS#: 11953149
Facts & features
Interior
Bedrooms & bathrooms
- Bedrooms: 2
- Bathrooms: 3
- Full bathrooms: 2
- 1/2 bathrooms: 1
Rooms
- Room types: Loft, Foyer, Walk In Closet, Other Room
Primary bedroom
- Features: Flooring (Carpet), Window Treatments (Window Treatments), Bathroom (Full, Whirlpool & Sep Shwr)
- Level: Second
- Area: 204 Square Feet
- Dimensions: 17X12
Bedroom 2
- Features: Flooring (Carpet), Window Treatments (Window Treatments)
- Level: Second
- Area: 100 Square Feet
- Dimensions: 10X10
Dining room
- Features: Flooring (Hardwood), Window Treatments (Window Treatments)
- Level: Main
- Area: 120 Square Feet
- Dimensions: 12X10
Foyer
- Features: Flooring (Ceramic Tile)
- Level: Main
- Area: 55 Square Feet
- Dimensions: 11X5
Kitchen
- Features: Kitchen (Eating Area-Breakfast Bar, Updated Kitchen), Flooring (Ceramic Tile)
- Level: Main
- Area: 110 Square Feet
- Dimensions: 11X10
Laundry
- Features: Flooring (Other)
- Level: Second
- Area: 18 Square Feet
- Dimensions: 6X3
Living room
- Features: Flooring (Hardwood), Window Treatments (Window Treatments)
- Level: Main
- Area: 272 Square Feet
- Dimensions: 17X16
Loft
- Features: Flooring (Carpet), Window Treatments (Window Treatments)
- Level: Second
- Area: 170 Square Feet
- Dimensions: 17X10
Other
- Features: Flooring (Carpet)
- Level: Second
- Area: 100 Square Feet
- Dimensions: 20X5
Walk in closet
- Features: Flooring (Carpet)
- Level: Second
- Area: 50 Square Feet
- Dimensions: 10X5
Heating
- Natural Gas, Forced Air
Cooling
- Central Air
Appliances
- Included: Range, Microwave, Dishwasher, Refrigerator, Washer, Dryer, Disposal, Stainless Steel Appliance(s)
- Laundry: Upper Level, In Unit, Laundry Closet
Features
- Cathedral Ceiling(s), Walk-In Closet(s), Open Floorplan, Granite Counters
- Flooring: Hardwood
- Windows: Skylight(s)
- Basement: None
- Number of fireplaces: 1
- Fireplace features: Wood Burning, Gas Starter, Living Room
- Common walls with other units/homes: End Unit
Interior area
- Total structure area: 0
- Total interior livable area: 1,555 sqft
Property
Parking
- Total spaces: 2
- Parking features: Asphalt, Garage Door Opener, On Site, Garage Owned, Attached, Garage
- Attached garage spaces: 2
- Has uncovered spaces: Yes
Accessibility
- Accessibility features: No Disability Access
Features
- Patio & porch: Patio
Lot
- Size: 1,590 Square Feet
- Dimensions: 30 X 53
- Features: Cul-De-Sac
Details
- Parcel number: 0916412008
- Special conditions: None
Construction
Type & style
- Home type: Townhouse
- Property subtype: Townhouse, Single Family Residence
Materials
- Vinyl Siding
- Roof: Asphalt
Condition
- New construction: No
- Year built: 1993
Utilities & green energy
- Electric: Circuit Breakers
- Sewer: Public Sewer
- Water: Public
Community & HOA
HOA
- Has HOA: Yes
- Services included: Lawn Care, Snow Removal, Other
- HOA fee: $195 monthly
Location
- Region: Westmont
Financial & listing details
- Price per square foot: $222/sqft
- Tax assessed value: $97,565
- Annual tax amount: $5,286
- Date on market: 1/4/2024
- Listing terms: Conventional
- Ownership: Fee Simple w/ HO Assn.
Price history
| Date | Event | Price |
|---|---|---|
| 3/1/2024 | Sold | $345,000$222/sqft |
Source:  MRED as distributed by MLS GRID #11953149 Report a problem MRED as distributed by MLS GRID #11953149 Report a problem | ||
| 1/11/2024 | Contingent | $345,000$222/sqft |
Source: MRED as distributed by MLS GRID #11953149 Report a problem | ||
| 1/4/2024 | Listed for sale | $345,000+50.7%$222/sqft |
Source: MRED as distributed by MLS GRID #11953149 Report a problem | ||
| 5/26/2017 | Sold | $229,000$147/sqft |
Source: MRED as distributed by MLS GRID #09576759 Report a problem | ||
| 5/6/2017 | Pending sale | $229,000$147/sqft |
Source: Coldwell Banker Residential Brokerage - Hinsdale Village #09576759 Report a problem | ||
| 5/3/2017 | Listed for sale | $229,000$147/sqft |
Source: Coldwell Banker Residential Brokerage - Hinsdale Village #09576759 Report a problem | ||
| 4/3/2017 | Pending sale | $229,000$147/sqft |
Source: Coldwell Banker Residential Brokerage - Hinsdale Village #09576759 Report a problem | ||
| 3/27/2017 | Listed for sale | $229,000+27.2%$147/sqft |
Source: Coldwell Banker Residential #09576759 Report a problem | ||
| 11/30/2001 | Sold | $180,000+14.6%$116/sqft |
Source: Public Record Report a problem | ||
| 7/15/1998 | Sold | $157,000+5%$101/sqft |
Source: Public Record Report a problem | ||
| 11/23/1993 | Sold | $149,500$96/sqft |
Source: Public Record Report a problem | ||
Public tax history
| Year | Property taxes | Tax assessment |
|---|---|---|
| 2024 | $6,028 +4.8% | $97,565 +8.8% |
| 2023 | $5,753 +8.8% | $89,690 +10.1% |
| 2022 | $5,286 +3.4% | $81,450 +1.1% |
| 2021 | $5,112 +2% | $80,530 +2% |
| 2020 | $5,014 +3.1% | $78,930 |
| 2019 | $4,862 -3.1% | -- |
| 2018 | $5,018 +5.8% | $75,920 +3.9% |
| 2017 | $4,741 +2.1% | $73,060 +4.8% |
| 2016 | $4,644 -2.8% | $69,720 +2% |
| 2015 | $4,778 -0.7% | $68,320 -0.2% |
| 2014 | $4,810 +3.1% | $68,470 +0.5% |
| 2013 | $4,664 +2.9% | $68,150 -4.3% |
| 2012 | $4,532 +4.4% | $71,220 -6.1% |
| 2011 | $4,341 +1.1% | $75,850 -5.4% |
| 2010 | $4,295 +3% | $80,190 -5.8% |
| 2009 | $4,169 +3% | $85,110 |
| 2008 | $4,047 +4.6% | $85,110 +5.9% |
| 2007 | $3,869 +5.4% | $80,370 +5% |
| 2006 | $3,671 +8.8% | $76,540 +7.7% |
| 2005 | $3,375 +9.6% | $71,070 +13.4% |
| 2004 | $3,080 +4.2% | $62,660 +10% |
| 2003 | $2,957 +9.4% | $56,970 +5.8% |
| 2002 | $2,702 +1.5% | $53,870 +6.8% |
| 2001 | $2,663 +7.6% | $50,460 +3.5% |
| 2000 | $2,474 | $48,750 |
Find assessor info on the county website
Neighborhood: 60559
Nearby homes
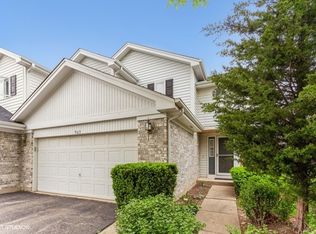
- $338,5002 bd3 ba1.6k sqft903 Ashley Ct, Westmont, IL 60559Off Market
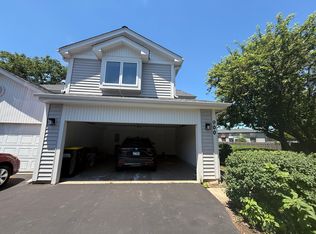
- $3,5003 bd2 ba1.3k sqft900 Ashley Ct, Westmont, IL 60559For Rent
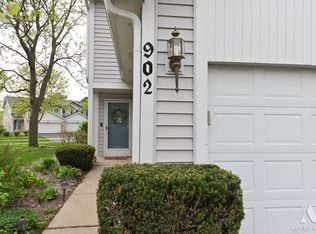
- $370,0002 bd2 ba1.2k sqft902 Ashley Ct, Westmont, IL 60559For Sale
- $376,4002 bd2 ba1.4k sqft905 Ashley Ct, Westmont, IL 60559Off Market
- $389,9003 bd2 ba1.3k sqft907 Ashley Ct, Westmont, IL 60559Off Market
- $345,3002 bd1 ba1.3k sqft904 Ashley Ct, Westmont, IL 60559Off Market
- $335,7002 bd1 ba1.3k sqft909 Ashley Ct, Westmont, IL 60559Off Market
- $311,7002 bd1 ba1.2k sqft906 Ashley Ct, Westmont, IL 60559Off Market
Nearby schools
GreatSchools rating
- 7/10Maercker Elementary SchoolGrades: 3-5Distance: 0.3 mi
- 7/10Westview Hills Middle SchoolGrades: 6-8Distance: 0.6 mi
- 7/10Community H S Dist 99 - North High SchoolGrades: 9-12Distance: 2.5 mi
Schools provided by the listing agent
- Elementary: Maercker Elementary School
- Middle: Westview Hills Middle School
- High: North High School
- District: 60
Source: MRED as distributed by MLS GRID. This data may not be complete. We recommend contacting the local school district to confirm school assignments for this home.
Get a cash offer in 3 minutes
Find out how much your home could sell for in as little as 3 minutes with a no-obligation cash offer.
Estimated market value
$384,100
Get a cash offer in 3 minutes
Find out how much your home could sell for in as little as 3 minutes with a no-obligation cash offer.
Estimated market value
$384,100
- Illinois
- DuPage County
- Westmont
- 60559
- 901 Ashley Ct
Nearby cities
Nearby zip codes
Other Westmont Topics
