NEW ROOF AND GUTTERS! Beauty and space to grow await you at this traditional home in the heart of the Bourbon Capital of the World. Situated on a DOUBLE lot of .68 acres, this 3 bed, 2.5 bath lovely 2-story has been wonderfully maintained while offering loads of updates and personal touches. Upon entry, the foyer offers hardwood flooring and an inviting parlor for sharing a sip. The living room has tons of natural light and a cozy fireplace, and leads to the heart of the home: its kitchen. With stainless steel appliances, an abundance of cabinetry, a breakfast bar and custom focal wall in the dining area, it's a must see. A recently customized laundry/mud room and guest, half bath conveniently complete the main level. Upstairs you'll be blown away by the spacious primary suite including large en suite bath and walk-in closet. Two more well-appointed bedrooms, another full bath and ever-handy laundry chute finish out the 2nd level. Downstairs, the unfinished basement is plumbed for a 4th bathroom and is ready for completion. The attached 2-car garage completes the home. Outside, paradise awaits in the fully-fenced backyard with an extended patio, expansive greenspace with thoughtfully planted vegetation for privacy and a storage shed. With so much to appreciate here, you're sure to want to call this home. Schedule your private tour today.
Sold for $340,000
$340,000
901 Autumn Ave, Bardstown, KY 40004
3beds
1,800sqft
Single Family Residence
Built in 1991
0.68 Acres Lot
$359,900 Zestimate®
$189/sqft
$1,866 Estimated rent
Home value
$359,900
$342,000 - $378,000
$1,866/mo
Zestimate® history
Owner options
List your home for rent
$1,866/mo
Rent Zestimate®
Find your next renter with Zillow Rental Manager. Plus, with online applications, you can quickly screen prospective tenants – for free.
$1,866/mo
Rent Zestimate®
Refinance and save
$2,097/mo
Est. payment
Refinancing to a lower rate could help reduce your monthly payments and save thousands over the life of the loan.
$2,097/mo
Est. payment
Explore your selling options
Work with a Zillow partner agent
Leverage their expertise and Zillow's premium Showcase listings to get your home seen by more buyers.
Get startedList with your own agent
Get your home in front of millions of buyers by listing it on Zillow.
Learn how to do itSell it yourself
Take full control of how buyers see your home on Zillow by listing For Sale by Owner (FSBO).
List your homeWhat's special
Zillow last checked:
Listing updated:
Listed by:
Amanda Houle,
RE/MAX Premier Properties
Bought with:
NON MEMBER
Source: Metro Search Inc. LLC DBA Apex MLS,MLS#: 1670089
Facts & features
Interior
Bedrooms & bathrooms
- Bedrooms: 3
- Bathrooms: 3
- Full bathrooms: 2
- 1/2 bathrooms: 1
Primary bedroom
- Level: Second
Bedroom
- Level: Second
Bedroom
- Level: Second
Primary bathroom
- Level: Second
Half bathroom
- Level: First
Full bathroom
- Level: Second
Dining area
- Level: First
Kitchen
- Level: First
Laundry
- Level: First
Living room
- Level: First
Sitting room
- Level: First
Heating
- Forced Air, Natural Gas
Cooling
- Central Air
Features
- Basement: Unfinished
- Number of fireplaces: 1
Interior area
- Total structure area: 1,800
- Total interior livable area: 1,800 sqft
- Finished area above ground: 1,800
- Finished area below ground: 0
Property
Parking
- Total spaces: 2
- Parking features: Attached, Entry Rear, Driveway
- Attached garage spaces: 2
- Has uncovered spaces: Yes
Features
- Stories: 2
- Patio & porch: Patio, Porch
- Fencing: Full,Chain Link
Lot
- Size: 0.68 Acres
- Features: Corner Lot, Cleared, Level
Details
- Additional structures: Outbuilding
- Parcel number: 45NNE06067
Construction
Type & style
- Home type: SingleFamily
- Architectural style: Traditional
- Property subtype: Single Family Residence
Materials
- Vinyl Siding, Wood Frame, Brick Veneer
- Foundation: Crawl Space, Concrete Perimeter
- Roof: Shingle
Condition
- Year built: 1991
Utilities & green energy
- Sewer: Public Sewer
- Water: Public
- Utilities for property: Natural Gas Connected
Community & HOA
Community
- Subdivision: Holly Hills
HOA
- Has HOA: No
Location
- Region: Bardstown
Financial & listing details
- Price per square foot: $189/sqft
- Tax assessed value: $262,800
- Annual tax amount: $867
- Date on market: 9/10/2024
Price history
| Date | Event | Price |
|---|---|---|
| 10/28/2024 | Sold | $340,000-2.8%$189/sqft |
Source:  Metro Search Inc. LLC DBA Apex MLS #1670089 Report a problem Metro Search Inc. LLC DBA Apex MLS #1670089 Report a problem | ||
| 9/20/2024 | Pending sale | $349,900$194/sqft |
Source: Metro Search Inc. LLC DBA Apex MLS #1670089 Report a problem | ||
| 9/14/2024 | Contingent | $349,900$194/sqft |
Source: Metro Search Inc. LLC DBA Apex MLS #1670089 Report a problem | ||
| 9/10/2024 | Listed for sale | $349,9000%$194/sqft |
Source: Metro Search Inc. LLC DBA Apex MLS #1670089 Report a problem | ||
| 9/10/2024 | Listing removed | $350,000$194/sqft |
Source: Metro Search Inc. LLC DBA Apex MLS #1667459 Report a problem | ||
| 8/20/2024 | Price change | $350,000-4.1%$194/sqft |
Source: Metro Search Inc. LLC DBA Apex MLS #1667459 Report a problem | ||
| 8/7/2024 | Listed for sale | $364,900+65.9%$203/sqft |
Source: Metro Search Inc. LLC DBA Apex MLS #1667459 Report a problem | ||
| 11/2/2018 | Sold | $220,000+11.1%$122/sqft |
Source: Metro Search Inc. LLC DBA Apex MLS #1504853 Report a problem | ||
| 7/16/2018 | Price change | $198,000-3.4%$110/sqft |
Source: United Real Estate Louisville #1504853 Report a problem | ||
| 5/31/2018 | Price change | $205,000+2.6%$114/sqft |
Source: United Real Estate Louisville #1504853 Report a problem | ||
| 4/10/2018 | Listed for sale | $199,900-8.3%$111/sqft |
Source: Owner Report a problem | ||
| 11/29/2017 | Listing removed | $217,900$121/sqft |
Source: Owner Report a problem | ||
| 8/31/2017 | Listed for sale | $217,900$121/sqft |
Source: Owner Report a problem | ||
Public tax history
| Year | Property taxes | Tax assessment |
|---|---|---|
| 2024 | $867 | $262,800 |
| 2023 | $867 -3.3% | $262,800 |
| 2022 | $897 +27% | $262,800 +31.4% |
| 2021 | $706 -1.4% | $200,000 |
| 2020 | $717 -2% | $200,000 |
| 2019 | $731 +3.3% | $200,000 +4.6% |
| 2018 | $708 -59.2% | $191,195 |
| 2017 | $1,737 | $191,195 |
| 2016 | $1,737 | $191,195 +13.8% |
| 2015 | $1,737 | $168,000 |
| 2014 | $1,737 | $168,000 |
| 2012 | $1,737 | $168,000 |
| 2010 | -- | $168,000 |
Find assessor info on the county website
Neighborhood: 40004
Nearby homes
- $20,000-- bd-- ba-- sqft901 Autumn Ave, Bardstown, KY 40004Off Market
- $341,2005 bd3 ba1.7k sqft903 Autumn Ave, Bardstown, KY 40004Off Market
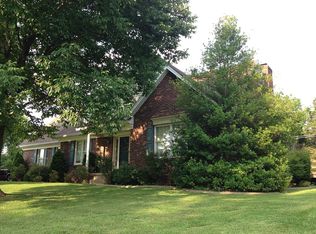
- $326,5003 bd2 ba1.8k sqft900 Autumn Ave, Bardstown, KY 40004Off Market
- $30,000-- bd-- ba-- sqft820 N Salem Dr, Bardstown, KY 40004Off Market
- $334,6003 bd2 ba1.8k sqft820 N Salem Dr, Bardstown, KY 40004Off Market
- $318,100-- bd-- ba-- sqft905 Autumn Ave, Bardstown, KY 40004Off Market
- $329,1004 bd3 ba2.4k sqft902 Autumn Ave, Bardstown, KY 40004Off Market
- $271,3004 bd4 ba1.9k sqft96 McGowan Ave, Bardstown, KY 40004Off Market
Nearby schools
GreatSchools rating
- NABardstown Primary SchoolGrades: K-1Distance: 0.9 mi
- 5/10Bardstown Middle SchoolGrades: 6-8Distance: 1.2 mi
- 7/10Bardstown High SchoolGrades: 9-12Distance: 1.2 mi


Get pre-qualified for a loan
At Zillow Home Loans, we can pre-qualify you in as little as 5 minutes with no impact to your credit score.An equal housing lender. NMLS #10287.
Sell for more on Zillow
Get a Zillow Showcase℠ listing at no additional cost and you could sell for .
$359,900
2% more
+$7,198
With Zillow Showcase(estimated)
$367,098
- Kentucky
- Nelson County
- Bardstown
- 40004
- 901 Autumn Ave
Nearby cities
Nearby zip codes
Other Bardstown Topics
