We co-broke. 2% to a buyer's agent.
IF YOU HAVE BEEN LOOKING FOR A RENOVATED, TURN-KEY, PRE-WAR SUPER-SIZED 2 BEDROOM, 2 BATH,
WITH WASHER & DRYE HERE IS YOUR OPPORTUNITY TO PURCHASE ONE!
SPONSOR SALE - NO BOARD APPROVAL AND NO WORRYING AS TO WHETHER A COOP BOARD WILL
APPROVE YOU.
Financing available from a preferred lender. Meaning if you want a mortgage contingency
clause, the preferred lender is to be used. Down payments below 20% will be considered on a
case-by-case basis.
Apartment Essentials
Address: 901 Avenue H, Apt. 5-B, Brooklyn, New York 11230
Price: $599,000
Bedroom: 2
Bathroom: 2
Maintenance/Carrying Costs: 1,061.98
Approximate Square Footage: 1,200
Sublet Policy - Sublets allowed after two years.
Pet Policy - Dog and cat friendly.
It is ok for children to purchase for their parents, for parents to purchase for their children, for children to
purchase for their grandparents.
Apartment Features
Pre-war apartment with 9 foot ceilings.
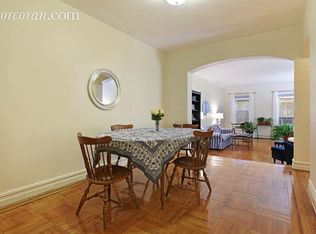
Large entry foyer upon entrance with three custom closets with interior lighting leading to a sunken living
room.
Kitchen: Quartz countertops, stainless steel appliances (GE stove, Bosch dishwasher, Hair refrigerator,
microwave), soft close glossy wood cabinets, subway tile backsplash. Interior island installed perfect for a
breakfast nook or a cozy work area.
Bathroom #1 - Contains newly installed bathtub, new tiling up to the ceiling, glass, Gerber toilet, medicine
cabinet, spotlights, overhead lighting. Bathroom has a window.
Bathroom #2 - located in master bedroom with standup shower, new tiling up to the ceiling, glass shower
doors, Gerber toilet, medicine cabinet, new lighting, and also has a window.
Newly installed modern vinyl floors over the parquet floors underneath.
Five closets total.
Exposures - Extremely sunny apartment with southern views in the living room, kitchen and master
bedroom and western exposures in the second bedroom.
Extras:
1. Upgraded plumbing and electrical throughout the apartment.
2. New spotlights and lighting fixtures installed throughout.
3. Updated electrical panel box.
4. New closets doors, frames and interior lighting inside closets.
5. Baseboard moldings.
6. New intercom with camera.
7. New radiator covers.
8. GFCI outlets in kitchen and bathrooms.
9. New intercom with camera.
10. Smoke detectors.
11. Freshly painted.
Building and Neighborhood Features
A) Live in super
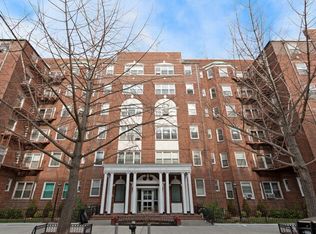
B) Art-deco style lobby
C) Cameras on every floor
D) Laundry room facilities
E) The cooperative is centrally located in Midwood with convenient access to food shopping, restaurants,
public transportation (Q train).
F) Elevator building.
Sold for $608,000
$608,000
901 Avenue H APT 5B, Brooklyn, NY 11230
2beds
1,200sqft
Cooperative
Built in 1938
-- sqft lot
$-- Zestimate®
$507/sqft
$3,441 Estimated rent
Home value
Not available
Estimated sales range
Not available
$3,441/mo
Zestimate® history
Owner options
List your home for rent
$3,441/mo
Rent Zestimate®
Find your next renter with Zillow Rental Manager. Plus, with online applications, you can quickly screen prospective tenants – for free.
$3,441/mo
Rent Zestimate®
Refinance and save
$4,283/mo
Est. payment
Refinancing to a lower rate could help reduce your monthly payments and save thousands over the life of the loan.
$4,283/mo
Est. payment
Explore your selling options
Work with a Zillow partner agent
Leverage their expertise and Zillow's premium Showcase listings to get your home seen by more buyers.
Get startedList with your own agent
Get your home in front of millions of buyers by listing it on Zillow.
Learn how to do itSell it yourself
Take full control of how buyers see your home on Zillow by listing For Sale by Owner (FSBO).
List your homeWhat's special
Facts & features
Interior
Bedrooms & bathrooms
- Bedrooms: 2
- Bathrooms: 2
- Full bathrooms: 2
Appliances
- Included: Dishwasher
Interior area
- Total interior livable area: 1,200 sqft
Property
Details
- Parcel number: 0649700445B
Construction
Type & style
- Home type: Cooperative
Condition
- Year built: 1938
Community & HOA
HOA
- Has HOA: Yes
- HOA fee: $1,061 monthly
Location
- Region: Brooklyn
Financial & listing details
- Price per square foot: $507/sqft
- Tax assessed value: $5,055,000
- Annual tax amount: $269,071
Price history
| Date | Event | Price |
|---|---|---|
| 1/18/2024 | Sold | $608,000+1.5%$507/sqft |
Source: Agent Provided Report a problem | ||
| 12/1/2023 | Pending sale | $599,000$499/sqft |
Source: StreetEasy Report a problem | ||
| 10/22/2023 | Listed for sale | $599,000$499/sqft |
Source: StreetEasy Report a problem | ||
Public tax history
| Year | Property taxes | Tax assessment |
|---|---|---|
| 2020 | -- | -- |
| 2019 | -- | -- |
| 2018 | $269,071 | $2,274,750 +2.5% |
| 2017 | -- | $2,219,850 |
Find assessor info on the county website
Neighborhood: Midwood
Nearby homes
- $6,006,0001 bd1 ba800 sqft901 Avenue H #84, Brooklyn, NY 11230Off Market
- $428,3002 bd1 ba-- sqft901 Avenue H APT 1H, Brooklyn, NY 11230Off Market
- $293,800-- bd-- ba-- sqft901 Avenue H APT 2G, Brooklyn, NY 11230Off Market
- $350,100-- bd-- ba-- sqft901 Avenue H #60, Brooklyn, NY 11230Off Market
- $298,300-- bd-- ba-- sqft901 Avenue H APT 3M, Brooklyn, NY 11230Off Market
- $323,600-- bd-- ba-- sqft901 Avenue H APT 5E, Brooklyn, NY 11230Off Market
- $277,500-- bd-- ba-- sqft901 Avenue H APT 4K, Brooklyn, NY 11230Off Market
- $454,0002 bd2 ba1.1k sqft901 Avenue H APT 5L, Brooklyn, NY 11230Off Market
- $308,400-- bd-- ba-- sqft901 Avenue H APT 5D, Brooklyn, NY 11230Off Market
Nearby schools
GreatSchools rating
- 7/10Ps 217 Colonel David Marcus SchoolGrades: PK-5Distance: 0.3 mi
- 9/10Middle 890Grades: 6-8Distance: 1.1 mi
- 6/10Midwood High SchoolGrades: 9-12Distance: 0.8 mi
Nearby cities
Nearby neighborhoods
Nearby zip codes
Other New York Topics
