Skip main navigation
    Apartment for rent
  • C$2,475/mo

    Fees may apply

    901 Avenue Rd, # 1A, Toronto, ON M5P 2K7

    2beds
    760sqft

    Price may not include required fees and charges. Learn more|

    Apartment
    Available now
    Contact manager for more details about this home.

    What's special

    Large bedrooms with closetsBeautiful real hardwood floorsRecently renovated kitchenWest facing unit
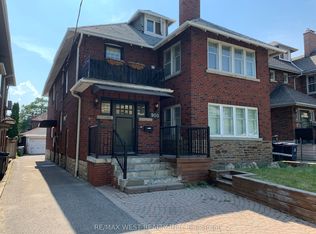
    2 Bedroom in a small Forest Hill South building Well maintained building steps to Eglinton Ave, Upper Canada College, Kay-Gardner Belt Line Trail. Concrete walls offer sound-proof living. Very safe and beautiful area! Walkable (or hop on the bus) to Davisville subway and minutes to the the Eglinton LRT. Walk score of 95.Long-term tenants, where units don't come available often. This 2nd floor 2 bedroom unit with balcony, offers large bedrooms with closets, beautiful real hardwood floors and recently renovated kitchen and bathroom. When renovating we kept the charm typical to the time of construction but removed a separating the kitchen from dining room to provide a more open feel. Replaced alll the cabinetry, installed an island and pantry, a full size SS fridge, and 30" stove.The West facing units are legitimate, purpose built 2 bedroom units with a separate living room and dining area.Shared yard at back of property. Hydro and parking extra. Heat and water included. Cable/internet ready. Secure intercom entrance.Laundry facilities on-site, parking (indoor $100) and storage lockers available ($35).Available September 1st.We look forward to hearing from you! Please feel free to add a few details about yourself and what you're looking for. Managed by Berkley Property Management.
    2 days
    |
    --
    |
    --
    |

    Zillow last checked:

    Listing updated:

    Travel times

    Let’s turn your rent into credit progress

    Build credit history with every on-time payment and get credit for the payment you’re already making.

    Facts & features

    Interior

    Bedrooms & bathrooms
    • Bedrooms: 2
    • Bathrooms: 1
    • Full bathrooms: 1
    Interior area
    • Total interior livable area: 760 sqft

    Property

    Parking
    • Details: Contact manager
    Features
    • Exterior features: Balcony, Heating included in rent, Hot water included in rent, Sewage included in rent, Water included in rent

    Construction

    Type & style
    • Home type: Apartment
    • Property subtype: Apartment

    Utilities & green energy

    • Utilities for property: Sewage, Water

    Community & HOA

    Location
    • Region: Toronto

    Financial & listing details

    • Lease term: Contact For Details

    Price history

    DateEventPrice
    7/17/2026Listed for rentC$2,475-6.6%C$3/sqft
    Source: Zillow Rentals Report a problem
    2/22/2026Listing removedC$2,650C$3/sqft
    Source: Zillow Rentals Report a problem
    2/5/2026Listed for rentC$2,650+12.8%C$3/sqft
    Source: Zillow Rentals Report a problem
    10/9/2024Listing removedC$2,350+4.4%C$3/sqft
    Source: Zillow Rentals Report a problem
    9/30/2024Price changeC$2,250-4.3%C$3/sqft
    Source: Zillow Rentals Report a problem
    8/27/2024Listed for rentC$2,350C$3/sqft
    Source: Zillow Rentals Report a problem

    Neighborhood: Yonge-Eglinton

    Nearby schools

    GreatSchools rating

    No schools nearby

    We couldn't find any schools near this home.