CURRENTLY UNDER CONTRACT, SELLER ACCEPTING BACKUP OFFERS.
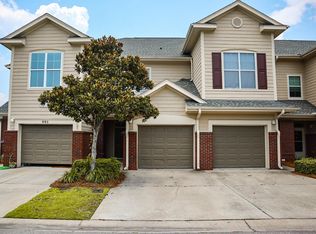
End unit in Baldwin Rowe! This is a must see townhome with 3 bedrooms and 2 1/2 baths. This is in a gated community and has been kept in immaculate condition. Crown molding in living room and primary bedroom. The 2 guest rooms and bath can be closed off for privacy if needed. Primary bath was remodeled in 2024 with a double sink vanity and large tile shower. New interior paint throughout. Upstairs AC was replaced in 2019. New washer last 2025. Hot water heater and garbage disposal replaced in July 2026. Garage door opener replaced in 2025. All new windows, sliding door and front door replaced in 2024. New roof in 2018.
All measurements need to be verified by buyer if important.
Pending
$250,000
901 Baldwin Rowe Cir, Panama City, FL 32405
3beds
1,654sqft
Townhouse
Built in 2007
1,306 Square Feet Lot
$246,200 Zestimate®
$151/sqft
$193/mo HOA
What's special
Gated communityNew interior paint throughout
- 47 days
- 85
- 1
Zillow last checked:
Listing updated:
Listed by:
Marilea Johnson 404-805-9844,
Red Realty Beachside Properties LLC
Source: CPAR,MLS#: 793698 Originating MLS: Central Panhandle Association of REALTORS
Originating MLS: Central Panhandle Association of REALTORSFacts & features
Interior
Bedrooms & bathrooms
- Bedrooms: 3
- Bathrooms: 3
- Full bathrooms: 2
- 1/2 bathrooms: 1
Rooms
- Room types: Kitchen, Living Room, Primary Bedroom
Primary bedroom
- Level: Second
- Dimensions: 16 x 12
Kitchen
- Level: First
- Dimensions: 10 x 9
Living room
- Level: First
- Dimensions: 19 x 14
Cooling
- Central Air
Appliances
- Included: Electric Cooktop, Electric Range, Electric Water Heater
Features
- Interior Steps, Upper Level Primary
Interior area
- Total structure area: 1,654
- Total interior livable area: 1,654 sqft
Property
Parking
- Total spaces: 1
- Parking features: Garage, Garage Door Opener, Gated
- Garage spaces: 1
Features
- Patio & porch: Covered, Patio, Porch, Screened
- Exterior features: Porch
- Pool features: Community
Lot
- Size: 1,306 Square Feet
Details
- Parcel number: 12860214000
- Special conditions: Listed As-Is
Construction
Type & style
- Home type: Townhouse
- Property subtype: Townhouse
- Attached to another structure: Yes
Materials
- Brick Veneer, HardiPlank Type
- Foundation: Slab
- Roof: Shingle
Condition
- New construction: No
- Year built: 2007
Utilities & green energy
- Utilities for property: Electricity Available
Community & HOA
Community
- Features: Clubhouse, Pool, Community Pool, Gated
- Security: Gated Community, Security Gate
- Subdivision: Baldwin Rowe
HOA
- Has HOA: Yes
- Services included: Clubhouse, Legal/Accounting, Maintenance Grounds, Pool(s)
- HOA fee: $580 quarterly
Location
- Region: Panama City
Financial & listing details
- Price per square foot: $151/sqft
- Tax assessed value: $200,968
- Annual tax amount: $1,895
- Date on market: 8/7/2026
- Cumulative days on market: 47 days
- Electric utility on property: Yes
Estimated market value
$246,200
$234,000 - $259,000
$1,823/mo
Price history
| Date | Event | Price |
|---|---|---|
| 8/12/2026 | Pending sale | $250,000$151/sqft |
Source:  CPAR #793698 Report a problem CPAR #793698 Report a problem | ||
| 8/7/2026 | Listed for sale | $250,000+56.3%$151/sqft |
Source: CPAR #793698 Report a problem | ||
| 6/20/2016 | Sold | $159,900$97/sqft |
Source: Public Record Report a problem | ||
Public tax history
| Year | Property taxes | Tax assessment |
|---|---|---|
| 2025 | $1,895 +4.3% | $160,594 +2.9% |
| 2024 | $1,817 +3.4% | $156,068 +3% |
| 2023 | $1,757 +10.2% | $151,522 +3% |
| 2022 | $1,594 | $147,109 |
| 2021 | -- | -- |
| 2020 | $1,543 +2.4% | $143,317 -0.2% |
| 2019 | $1,507 | $143,545 +2.9% |
| 2018 | $1,507 -26.5% | $139,551 +2.7% |
| 2017 | $2,050 +1.2% | $135,823 +8.1% |
| 2016 | $2,025 +1.6% | $125,650 -1.1% |
| 2015 | $1,994 | $127,065 +7% |
| 2014 | $1,994 | $118,718 +1.2% |
| 2013 | -- | $117,336 -7.6% |
| 2012 | -- | $126,990 -18.1% |
| 2011 | -- | $155,026 -0.4% |
| 2010 | -- | $155,710 +7.6% |
| 2009 | -- | $144,682 |
| 2008 | -- | $144,682 |
Find assessor info on the county website
Monthly payment
Est. payment
Payment breakdown
Explore the cost of this home by adjusting the details. Changes won't be saved.Climate risks
Neighborhood: 32405
Nearby schools
Schools provided by the listing agent
- Elementary: Hiland Park
- Middle: Mowat
- High: Mosley
Source: CPAR. This data may not be complete. We recommend contacting the local school district to confirm school assignments for this home.
- $242,3002 bd3 ba1.5k sqft902 Baldwin Rowe Cir #902, Panama City, FL 32405Off Market
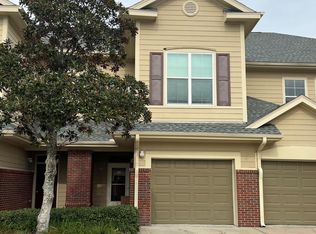
- $327,1003 bd2 ba1.6k sqft903 Baldwin Rowe Cir, Panama City, FL 32405Off Market

- $218,6002 bd2 ba1.5k sqft902 Baldwin Rowe Cir, Panama City, FL 32405Off Market
- $253,0003 bd3 ba1.6k sqft904 Baldwin Rowe Cir, Panama City, FL 32405Sold
Similar homes
- $240,0003 bd3 ba1.6k sqft406 Baldwin Rowe Cir #406, Panama City, FL 32405For Sale
 MLS ID #780988, Christina Daniels. CPAR
 - $227,5002 bd3 ba1.5k sqft802 Baldwin Rowe Cir, Panama City, FL 32405For Sale
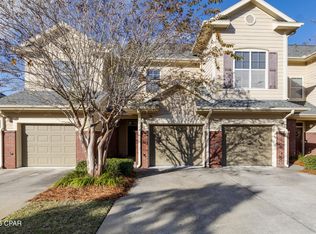 MLS ID #782645, Ashton Wellborn. CPAR
 - $255,0003 bd3 ba1.6k sqft201 Baldwin Rowe Cir, Panama City, FL 32405For Sale
 MLS ID #790414, Ayesha Albibi. CPAR
 - $260,0004 bd2 ba1.8k sqft2903 Palmetto Ridge Way, Lynn Haven, FL 32444For Sale
 MLS ID #790904, Brittany Whittaker. CPAR
 - $233,5003 bd3 ba1.4k sqft1671 Caleigh Ct, Lynn Haven, FL 32444For Sale
 MLS ID #1010483, Tevan Millette, 1st Class Panhandle. ECAOR
 - $330,0004 bd2 ba1.8k sqft2927 Patricia Ann Ln, Panama City, FL 32405For SaleMLS ID #1007437, William C Gillespie, EXP Realty LLC. ECAOR
