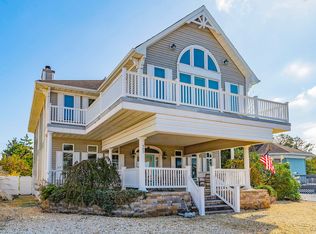
Nestled on the idyllic Barnegat Lane in Mantoloking, this extraordinary home boasts an ideal location and stunning views of the Barnegat Bay. Meticulously designed with comfort in mind, this home features 6 bedrooms and 5 full baths, including a spacious primary suite complete with a luxurious soaking tub and large shower. Several of the bedrooms also boast their own private balconies, offering breathtaking views of the surrounding landscape.
The main level of the home is perfect for entertaining, with a living room, dining room with fireplaces, family room with wet bar, and a kitchen that opens to the living room. Additionally, the first-floor office provides a serene workspace for those who work from home. Upstairs, the bedrooms and primary suite continue to impress with their ample space and more impressive views of the bay.
The lower floor of the home includes a den recreation room that leads out to a beautiful backyard with a patio, seating, and hot tub. A private gate also opens to a walkway that leads directly to Ocean Avenue, providing easy access to nearby beaches in Mantoloking. With a two-car garage and plenty of additional parking for guests, this home truly has it all.
Sold for $2,975,000
$2,975,000
901 Barnegat Lane, Mantoloking, NJ 08738
6beds
3,528sqft
Single Family Residence
Built in ----
8,924 Square Feet Lot
$3,653,000 Zestimate®
$843/sqft
$7,829 Estimated rent
Home value
$3,653,000
$3.29M - $4.05M
$7,829/mo
Zestimate® history
Owner options
List your home for rent
$7,829/mo
Rent Zestimate®
Find your next renter with Zillow Rental Manager. Plus, with online applications, you can quickly screen prospective tenants – for free.
$7,829/mo
Rent Zestimate®
Refinance and save
$16,271/mo
Est. payment
Refinancing to a lower rate could help reduce your monthly payments and save thousands over the life of the loan.
$16,271/mo
Est. payment
Explore your selling options
Work with a Zillow partner agent
Leverage their expertise and Zillow's premium Showcase listings to get your home seen by more buyers.
Get startedList with your own agent
Get your home in front of millions of buyers by listing it on Zillow.
Learn how to do itSell it yourself
Take full control of how buyers see your home on Zillow by listing For Sale by Owner (FSBO).
List your homeWhat's special
Hot tubPrivate balconiesDen recreation roomSpacious primary suiteLuxurious soaking tubWet barPrimary suite
Zillow last checked:
Listing updated:
Listed by:
Shawn Clayton 732-779-4607,
Clayton & Clayton Inc.Realtors
Bought with:
Anita G Vanden-Bulcke, 8336586
Ward Wight Sotheby's International Realty
Source: MoreMLS,MLS#: 22313253
Facts & features
Interior
Bedrooms & bathrooms
- Bedrooms: 6
- Bathrooms: 5
- Full bathrooms: 5
Bedroom
- Area: 119.9
- Dimensions: 10.9 x 11
Bedroom
- Area: 182.4
- Dimensions: 12 x 15.2
Bedroom
- Area: 172.5
- Dimensions: 12.5 x 13.8
Bedroom
- Area: 160.8
- Dimensions: 12 x 13.4
Bedroom
- Area: 184.95
- Dimensions: 13.7 x 13.5
Bathroom
- Area: 51.94
- Dimensions: 6.11 x 8.5
Other
- Area: 266.6
- Dimensions: 17.2 x 15.5
Other
- Area: 137.76
- Dimensions: 16.8 x 8.2
Dining room
- Area: 489.93
- Dimensions: 23.11 x 21.2
Family room
- Area: 157.55
- Dimensions: 11.5 x 13.7
Foyer
- Area: 282.51
- Dimensions: 12.9 x 21.9
Kitchen
- Area: 171.6
- Dimensions: 11 x 15.6
Living room
- Area: 507.15
- Dimensions: 24.5 x 20.7
Other
- Area: 509.96
- Dimensions: 12.2 x 41.8
Rec room
- Area: 559.68
- Dimensions: 26.4 x 21.2
Heating
- Natural Gas, Hot Water, Forced Air, 2 Zoned Heat
Cooling
- Central Air, 2 Zoned AC
Features
- Balcony, Center Hall, Dec Molding, Spiral Stairs, Wet Bar, Recessed Lighting
- Flooring: Ceramic Tile, Tile, Wood
- Doors: Sliding Doors
- Basement: Finished,Flood Vent,Full,Heated
- Number of fireplaces: 2
Interior area
- Total structure area: 3,528
- Total interior livable area: 3,528 sqft
Property
Parking
- Total spaces: 2
- Parking features: Driveway, Oversized
- Attached garage spaces: 2
- Has uncovered spaces: Yes
Features
- Stories: 2
- Exterior features: Balcony, Outdoor Shower, Lighting
- Pool features: Other
Lot
- Size: 8,924 Square Feet
- Dimensions: 92 x 97
- Features: Oversized
- Topography: Level
Details
- Parcel number: 20000140000000010001
- Zoning description: Residential, Single Family
Construction
Type & style
- Home type: SingleFamily
- Architectural style: Shore Colonial,Colonial
- Property subtype: Single Family Residence
Materials
- Roof: Timberline
Utilities & green energy
- Sewer: Public Sewer
Community & HOA
Community
- Security: Security System
- Subdivision: None
HOA
- Has HOA: No
Location
- Region: Mantoloking
Financial & listing details
- Price per square foot: $843/sqft
- Tax assessed value: $1,219,400
- Annual tax amount: $8,536
- Date on market: 5/17/2023
- Inclusions: Outdoor Lighting, Washer, Ceiling Fan(s), Dishwasher, Dryer, Double Oven, Light Fixtures, Microwave, Stove, Refrigerator, Gas Cooking
Price history
| Date | Event | Price |
|---|---|---|
| 9/16/2023 | Sold | $2,975,000-7%$843/sqft |
Source:  MoreMLS #22313253 Report a problem MoreMLS #22313253 Report a problem | ||
| 7/11/2023 | Pending sale | $3,199,000$907/sqft |
Source: MoreMLS #22313253 Report a problem | ||
| 5/17/2023 | Listed for sale | $3,199,000+233.2%$907/sqft |
Source: MoreMLS #22313253 Report a problem | ||
| 2/19/2015 | Sold | $960,000-3.9%$272/sqft |
Source: MoreMLS #21437289 Report a problem | ||
| 11/20/2014 | Listed for sale | $999,000+4.1%$283/sqft |
Source: Diane Turton, Realtors #21437289 Report a problem | ||
| 10/3/2014 | Sold | $960,000-26.1%$272/sqft |
Source: Agent Provided Report a problem | ||
| 9/16/2014 | Listed for sale | $1,299,000$368/sqft |
Source: Diane Turton, Realtors #21437289 Report a problem | ||
Public tax history
| Year | Property taxes | Tax assessment |
|---|---|---|
| 2023 | $8,536 -0.6% | $1,219,400 |
| 2022 | $8,585 | $1,219,400 |
| 2021 | $8,585 +0.3% | $1,219,400 |
| 2020 | $8,560 +4.5% | $1,219,400 |
| 2019 | $8,195 +9.3% | $1,219,400 +13.4% |
| 2018 | $7,494 +0.4% | $1,075,200 |
| 2017 | $7,462 +1.6% | $1,075,200 |
| 2016 | $7,344 +8.9% | $1,075,200 |
| 2015 | $6,742 -1.2% | $1,075,200 |
| 2014 | $6,821 | $1,075,200 |
Find assessor info on the county website
Neighborhood: 08738
Nearby homes
- $3,551,7004 bd3 ba2.9k sqft903 Barnegat Ln, Mantoloking, NJ 08738Off Market
- $2,982,6004 bd4 ba2.9k sqft900 Ocean Ave, Mantoloking, NJ 08738Off Market

- $2,706,1003 bd3 ba1.9k sqft866 Main Ave, Bay Head, NJ 08742Off Market
- $3,458,6004 bd4 ba3.1k sqft905 Barnegat Ln, Mantoloking, NJ 08738Off Market
- $6,597,4006 bd6 ba3.8k sqft902 Barnegat Ln, Mantoloking, NJ 08738Off Market
- $3,282,0006 bd5 ba2.8k sqft862 Main Ave, Bay Head, NJ 08742Off Market
- $6,122,0009 bd5 ba4.4k sqft900 Barnegat Ln, Mantoloking, NJ 08738Off Market
- $7,450,0006 bd5 ba2.7k sqft904 Barnegat Ln, Mantoloking, NJ 08738Sold
Nearby schools
GreatSchools rating
- 8/10G Harold Antrim Elementary SchoolGrades: PK-8Distance: 2.6 mi
- 7/10Point Pleasant Beach High SchoolGrades: 9-12Distance: 2.1 mi
Schools provided by the listing agent
- Elementary: Antrim
- Middle: Memorial
- High: Point Pleasant Beach
Source: MoreMLS. This data may not be complete. We recommend contacting the local school district to confirm school assignments for this home.
Get a cash offer in 3 minutes
Find out how much your home could sell for in as little as 3 minutes with a no-obligation cash offer.
Estimated market value
$3,653,000
Get a cash offer in 3 minutes
Find out how much your home could sell for in as little as 3 minutes with a no-obligation cash offer.
Estimated market value
$3,653,000
- New Jersey
- Ocean County
- Mantoloking
- 08738
- 901 Barnegat Lane
Nearby cities
Nearby zip codes
Other Mantoloking Topics
