OFFERS WILL BE REVIEWED SUNDAY 1/14/24 AT 6:30 PM. PLEASE SUBMIT OFFERS EARLY ENOUGH FOR REVIEW. SELLER DOES NOT ACCEPT "LOVE LETTERS". GOOD LUCK! Stunning renovation of this spacious brick and stone mid-century ranch. Never do stairs at home again! Single floor luxury living. Home boasts three bedrooms, two bathrooms and two bonus rooms, one currently used as a home office and the other used as a work out room. Property sits on a large, light filled corner lot. Some cosmetic updates include: Recessed lighting and fixtures. Luxury vinyl flooring, paint, complete master bedroom suite rehab (with built in towel warmer), new washer and dryer. Major updates include: Radon mitigation system (2020), new sewage line with clean out (2020), Central air installed (2020), new furnace (2020), tankless water heater (2021), tuckpointed and chimney rebuild (2022), new outdoor concrete (2023). Gutters fitted with premium leaf guards. Fireplace has stainless steel liner. Tear off roof done by prior owner in 2017. Backyard is a fenced-in, private oasis with huge, newly planted fir trees and freshly laid concrete. Two blocks south of 31st Street downtown LaGrange Park shops and dining. Bus service to Park Junior High and LT High School located one block east of property on corner of Newberry and Jackson. Steps to Forest Road Elemetary School (crossing guard opens shortcut entry to school over railroad tracks in morning and afternoon).
Closed
$425,000
901 Beach Ave, La Grange Park, IL 60526
3beds
1,983sqft
Single Family Residence
Built in 1956
7,501 Square Feet Lot
$520,200 Zestimate®
$214/sqft
$2,983 Estimated rent
Home value
$520,200
$494,000 - $551,000
$2,983/mo
Zestimate® history
Owner options
List your home for rent
$2,983/mo
Rent Zestimate®
Find your next renter with Zillow Rental Manager. Plus, with online applications, you can quickly screen prospective tenants – for free.
$2,983/mo
Rent Zestimate®
Refinance and save
$3,033/mo
Est. payment
Refinancing to a lower rate could help reduce your monthly payments and save thousands over the life of the loan.
$3,033/mo
Est. payment
Explore your selling options
Work with a Zillow partner agent
Leverage their expertise and Zillow's premium Showcase listings to get your home seen by more buyers.
Get startedList with your own agent
Get your home in front of millions of buyers by listing it on Zillow.
Learn how to do itSell it yourself
Take full control of how buyers see your home on Zillow by listing For Sale by Owner (FSBO).
List your homeWhat's special
Private oasisLuxury vinyl flooringNew sewage lineNew furnaceNew washer
Zillow last checked:
Listing updated:
Listed by:
Jean McGuffey 630-960-3700,
Coldwell Banker Gladstone
Bought with:
Mollie Kelly
Crosstown Realtors Inc
Source: MRED as distributed by MLS GRID,MLS#: 11957042
Facts & features
Interior
Bedrooms & bathrooms
- Bedrooms: 3
- Bathrooms: 2
- Full bathrooms: 2
Rooms
- Room types: Bonus Room
Primary bedroom
- Features: Flooring (Vinyl), Bathroom (Full)
- Level: Main
- Area: 182 Square Feet
- Dimensions: 14X13
Bedroom 2
- Features: Flooring (Vinyl)
- Level: Main
- Area: 132 Square Feet
- Dimensions: 12X11
Bedroom 3
- Features: Flooring (Vinyl)
- Level: Main
- Area: 176 Square Feet
- Dimensions: 16X11
Bonus room
- Features: Flooring (Hardwood)
- Level: Main
- Area: 132 Square Feet
- Dimensions: 12X11
Bonus room
- Features: Flooring (Hardwood)
- Level: Main
- Area: 210 Square Feet
- Dimensions: 15X14
Dining room
- Features: Flooring (Vinyl)
- Level: Main
- Area: 121 Square Feet
- Dimensions: 11X11
Kitchen
- Features: Kitchen (Pantry-Closet), Flooring (Vinyl)
- Level: Main
- Area: 121 Square Feet
- Dimensions: 11X11
Laundry
- Features: Flooring (Vinyl)
- Level: Main
- Area: 99 Square Feet
- Dimensions: 11X9
Living room
- Features: Flooring (Vinyl)
- Level: Main
- Area: 414 Square Feet
- Dimensions: 23X18
Heating
- Baseboard
Cooling
- Central Air
Appliances
- Included: Dishwasher, Refrigerator, Washer, Dryer, Disposal, Humidifier
- Laundry: Main Level, Gas Dryer Hookup, Sink
Features
- 1st Floor Bedroom, 1st Floor Full Bath
- Basement: None
- Number of fireplaces: 1
- Fireplace features: Wood Burning, Living Room
Interior area
- Total structure area: 0
- Total interior livable area: 1,983 sqft
Property
Parking
- Total spaces: 4
- Parking features: Concrete, Garage Door Opener, On Site, Garage Owned, Attached, Owned, Garage
- Attached garage spaces: 2
- Has uncovered spaces: Yes
Accessibility
- Accessibility features: No Disability Access
Features
- Stories: 1
- Patio & porch: Patio
Lot
- Size: 7,501 Square Feet
Details
- Parcel number: 15332140100000
- Special conditions: None
Construction
Type & style
- Home type: SingleFamily
- Architectural style: Step Ranch
- Property subtype: Single Family Residence
Materials
- Brick
- Roof: Asphalt
Condition
- New construction: No
- Year built: 1956
Utilities & green energy
- Electric: Circuit Breakers
- Sewer: Public Sewer
- Water: Lake Michigan
Community & HOA
HOA
- Services included: None
Location
- Region: La Grange Park
Financial & listing details
- Price per square foot: $214/sqft
- Tax assessed value: $370,000
- Annual tax amount: $8,125
- Date on market: 1/12/2024
- Listing terms: Conventional
- Ownership: Fee Simple
Price history
| Date | Event | Price |
|---|---|---|
| 2/23/2024 | Sold | $425,000+6.3%$214/sqft |
Source:  MRED as distributed by MLS GRID #11957042 Report a problem MRED as distributed by MLS GRID #11957042 Report a problem | ||
| 2/1/2024 | Pending sale | $399,900$202/sqft |
Source: MRED as distributed by MLS GRID #11957042 Report a problem | ||
| 1/15/2024 | Contingent | $399,900$202/sqft |
Source: MRED as distributed by MLS GRID #11957042 Report a problem | ||
| 1/12/2024 | Listed for sale | $399,900+32.6%$202/sqft |
Source: MRED as distributed by MLS GRID #11957042 Report a problem | ||
| 8/20/2020 | Sold | $301,500+0.1%$152/sqft |
Source: Public Record Report a problem | ||
| 6/15/2020 | Sold | $301,250-4.3%$152/sqft |
Source: MRED as distributed by MLS GRID #10693935 Report a problem | ||
| 5/17/2020 | Pending sale | $314,900$159/sqft |
Source: Keller Williams Infinity #10693935 Report a problem | ||
| 4/20/2020 | Price change | $314,900-4.5%$159/sqft |
Source: Keller Williams Infinity #10693935 Report a problem | ||
| 3/18/2020 | Price change | $329,900-5.7%$166/sqft |
Source: Keller Williams Infinity #10693935 Report a problem | ||
| 3/3/2020 | Pending sale | $350,000$177/sqft |
Source: Keller Williams Infinity #10693935 Report a problem | ||
| 2/7/2020 | Price change | $350,000-2.5%$177/sqft |
Source: Keller Williams Infinity #10693935 Report a problem | ||
| 1/3/2020 | Price change | $359,000-1.6%$181/sqft |
Source: Keller Williams Infinity #10693935 Report a problem | ||
| 11/21/2019 | Price change | $365,000-2.7%$184/sqft |
Source: Keller Williams Infinity #10693935 Report a problem | ||
| 10/31/2019 | Listed for sale | $375,000$189/sqft |
Source: Keller Williams Realty Infinity #10558535 Report a problem | ||
Public tax history
| Year | Property taxes | Tax assessment |
|---|---|---|
| 2024 | $9,117 +6% | $37,000 |
| 2023 | $8,603 +5.9% | $37,000 +22.8% |
| 2022 | $8,125 -5.3% | $30,125 -7.8% |
| 2021 | $8,577 -8% | $32,656 |
| 2020 | $9,326 +9.7% | $32,656 -9.4% |
| 2019 | $8,504 +315.4% | $36,035 |
| 2018 | $2,047 +4.5% | $36,035 |
| 2017 | $1,959 -70% | $36,035 +35.5% |
| 2016 | $6,526 +12.5% | $26,593 |
| 2015 | $5,798 +116.5% | $26,593 |
| 2014 | $2,678 -53.5% | $26,593 -2.5% |
| 2013 | $5,761 +132.6% | $27,271 |
| 2012 | $2,476 +3.6% | $27,271 |
| 2011 | $2,390 +22.5% | $27,271 -15.6% |
| 2010 | $1,951 -4% | $32,293 |
| 2009 | $2,033 -48.8% | $32,293 -12.9% |
| 2008 | $3,974 -2.3% | $37,084 +17% |
| 2007 | $4,066 -10.7% | $31,688 |
| 2006 | $4,555 +0.6% | $31,688 |
| 2005 | $4,528 +24.2% | $31,688 +53.3% |
| 2004 | $3,645 +4.2% | $20,664 |
| 2003 | $3,498 +2.3% | $20,664 |
| 2002 | $3,421 +3.5% | $20,664 +11.3% |
| 2001 | $3,304 -2.5% | $18,568 |
| 2000 | $3,389 +0.3% | $18,568 |
| 1999 | $3,379 | $18,568 |
Find assessor info on the county website
Neighborhood: 60526
Nearby homes
- $508,6003 bd2 ba1.8k sqft903 Beach Ave, La Grange Park, IL 60526Off Market
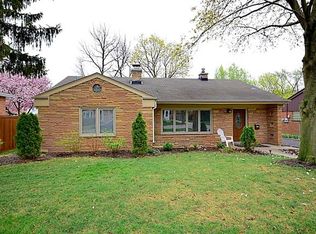
- $433,9003 bd1 ba1k sqft839 Beach Ave, La Grange Park, IL 60526Off Market
- $382,3003 bd1 ba1k sqft909 Beach Ave, La Grange Park, IL 60526Off Market
- $335,6003 bd1 ba1k sqft902 Newberry Ave, La Grange Park, IL 60526Off Market
- $548,1004 bd2 ba1.2k sqft904 Newberry Ave, La Grange Park, IL 60526Off Market
- $632,2004 bd2 ba1.9k sqft836 Newberry Ave, La Grange Park, IL 60526Off Market
- $373,6002 bd1 ba845 sqft908 Newberry Ave, La Grange Park, IL 60526Off Market
- $448,3004 bd2 ba1.3k sqft913 Beach Ave, La Grange Park, IL 60526Off Market
Nearby schools
GreatSchools rating
- NABarnsdale Road SchoolGrades: PK-KDistance: 0.2 mi
- 9/10Park Junior High SchoolGrades: 7-8Distance: 1.2 mi
- 10/10Lyons Twp High SchoolGrades: 9-12Distance: 1.6 mi
Schools provided by the listing agent
- Elementary: Forest Road Elementary School
- Middle: Park Junior High School
- High: Lyons Twp High School
- District: 102
Source: MRED as distributed by MLS GRID. This data may not be complete. We recommend contacting the local school district to confirm school assignments for this home.
Get a cash offer in 3 minutes
Find out how much your home could sell for in as little as 3 minutes with a no-obligation cash offer.
Estimated market value
$520,200
Get a cash offer in 3 minutes
Find out how much your home could sell for in as little as 3 minutes with a no-obligation cash offer.
Estimated market value
$520,200
- Illinois
- Cook County
- La Grange Park
- 60526
- 901 Beach Ave
Nearby cities
Nearby zip codes
Other La Grange Park Topics
