Welcome to this charming 1945-built fixer-upper located on a large corner lot. As you step inside, you'll be greeted by beautiful wood floors that exude warmth and elegance throughout the majority of the living spaces. With gas heat and air conditioning, you can enjoy optimal comfort regardless of the weather outside. The main level of the home features a spacious living room with a cozy fireplace, perfect for creating a warm and inviting atmosphere. Adjacent to the living room, there is a formal dining room, ideal for hosting gatherings and special occasions. The kitchen, while awaiting an update, holds great potential to be transformed into a personalized culinary haven tailored to your tastes. Upstairs, you'll find three bedrooms and a recently remodeled bathroom designed with handicap accessibility in mind. This thoughtful renovation ensures convenience and ease of use for all residents. Additionally, there is a powder room on the main level, providing added convenience for guests and everyday use. Situated on a generous corner lot, this property offers ample space for outdoor activities and gardening. The mature trees on the lot enhance the natural beauty and provide pleasant shade during hot summer days. At the back of the lot, and attached to the home, a garage provides convenient storage for vehicles and additional belongings. Notably, the property had a driveway that used to connect Pennsylvania Avenue to the garage. The daylight basement has tons of space for storage, has a washer and a dryer and is accessible from inside and outside. To further enhance your enjoyment of the outdoors, the home features a delightful screened porch. This charming space allows you to relax and soak in the serene surroundings without being bothered by insects. Embrace the opportunity to transform this home into your dream space, where you can combine its charming elements with your personal style and vision.
Sold for $223,000
$223,000
901 Beechwood Dr, Hagerstown, MD 21742
3beds
2,002sqft
Single Family Residence
Built in 1945
9,143 Square Feet Lot
$331,900 Zestimate®
$111/sqft
$2,119 Estimated rent
Home value
$331,900
$312,000 - $352,000
$2,119/mo
Zestimate® history
Owner options
List your home for rent
$2,119/mo
Rent Zestimate®
Find your next renter with Zillow Rental Manager. Plus, with online applications, you can quickly screen prospective tenants – for free.
$2,119/mo
Rent Zestimate®
Refinance and save
$1,384/mo
Est. payment
Refinancing to a lower rate could help reduce your monthly payments and save thousands over the life of the loan.
$1,384/mo
Est. payment
Explore your selling options
Work with a Zillow partner agent
Leverage their expertise and Zillow's premium Showcase listings to get your home seen by more buyers.
Get startedList with your own agent
Get your home in front of millions of buyers by listing it on Zillow.
Learn how to do itSell it yourself
Take full control of how buyers see your home on Zillow by listing For Sale by Owner (FSBO).
List your homeWhat's special
Zillow last checked:
Listing updated:
Listed by:
Andrea Howe 301-642-0992,
RE/MAX Results
Bought with:
(Chris) Reeder, 581222
Long & Foster Real Estate, Inc.
Source: Bright MLS,MLS#: MDWA2015746
Facts & features
Interior
Bedrooms & bathrooms
- Bedrooms: 3
- Bathrooms: 2
- Full bathrooms: 1
- 1/2 bathrooms: 1
- Main level bathrooms: 1
Rooms
- Room types: Living Room, Dining Room, Bedroom 2, Bedroom 3, Kitchen, Family Room, Bedroom 1, Bathroom 1, Bonus Room
Basement
- Description: Percent Finished: 0.0
- Area: 889
Heating
- Forced Air, Natural Gas
Cooling
- Central Air, Electric
Appliances
- Included: Dryer, Refrigerator, Cooktop, Washer, Water Heater, Electric Water Heater
- Laundry: In Basement
Features
- Ceiling Fan(s), Formal/Separate Dining Room
- Flooring: Hardwood, Carpet, Vinyl
- Basement: Connecting Stairway,Partial,Interior Entry,Exterior Entry,Side Entrance,Unfinished,Windows
- Has fireplace: No
Interior area
- Total structure area: 2,891
- Total interior livable area: 2,002 sqft
- Finished area above ground: 2,002
- Finished area below ground: 0
Property
Parking
- Total spaces: 1
- Parking features: Garage Faces Rear, Inside Entrance, On Street, Driveway, Attached
- Attached garage spaces: 1
- Has uncovered spaces: Yes
Accessibility
- Accessibility features: Low Bathroom Mirrors, Other Bath Mod
Features
- Levels: Three
- Stories: 3
- Patio & porch: Porch
- Pool features: None
- Fencing: Partial
Lot
- Size: 9,143 Square Feet
- Features: Corner Lot, Corner Lot/Unit
Details
- Additional structures: Above Grade, Below Grade
- Parcel number: 2221007250
- Zoning: RMOD
- Special conditions: Standard
- Other equipment: None
Construction
Type & style
- Home type: SingleFamily
- Architectural style: Colonial
- Property subtype: Single Family Residence
Materials
- Brick
- Foundation: Block
Condition
- New construction: No
- Year built: 1945
Utilities & green energy
- Sewer: Public Sewer
- Water: Public
Community & HOA
Community
- Subdivision: Hamilton Park
HOA
- Has HOA: No
Location
- Region: Hagerstown
- Municipality: Hagerstown
Financial & listing details
- Price per square foot: $111/sqft
- Tax assessed value: $206,867
- Annual tax amount: $3,530
- Date on market: 7/7/2023
- Listing agreement: Exclusive Right To Sell
- Listing terms: Cash,Conventional,VA Loan,FHA 203(k)
- Ownership: Fee Simple
Price history
| Date | Event | Price |
|---|---|---|
| 11/19/2025 | Listing removed | $330,000$165/sqft |
Source:  Bright MLS #MDWA2031042 Report a problem Bright MLS #MDWA2031042 Report a problem | ||
| 10/10/2025 | Price change | $330,000-5.7%$165/sqft |
Source: Bright MLS #MDWA2031042 Report a problem | ||
| 9/19/2025 | Price change | $350,000-4.1%$175/sqft |
Source: Bright MLS #MDWA2031042 Report a problem | ||
| 8/29/2025 | Listed for sale | $365,000+63.7%$182/sqft |
Source: Bright MLS #MDWA2031042 Report a problem | ||
| 8/25/2023 | Sold | $223,000+1.4%$111/sqft |
Source: Bright MLS #MDWA2015746 Report a problem | ||
| 7/14/2023 | Contingent | $220,000$110/sqft |
Source: Bright MLS #MDWA2015746 Report a problem | ||
| 7/7/2023 | Listed for sale | $220,000$110/sqft |
Source: Bright MLS #MDWA2015746 Report a problem | ||
Public tax history
| Year | Property taxes | Tax assessment |
|---|---|---|
| 2025 | $2,366 -47% | $258,600 +11.1% |
| 2024 | $4,461 +12.5% | $232,733 +12.5% |
| 2023 | $3,966 +14.3% | $206,867 +14.3% |
| 2022 | $3,470 +4.2% | $181,000 +5.3% |
| 2021 | $3,330 +5.6% | $171,933 +5.6% |
| 2020 | $3,155 +5.9% | $162,867 +5.9% |
| 2019 | $2,979 +0.6% | $153,800 +0.6% |
| 2018 | $2,962 +60.7% | $152,933 +0.6% |
| 2017 | $1,843 -57.9% | $152,067 +0.6% |
| 2016 | $4,376 | $151,200 |
| 2015 | $4,376 | $151,200 |
| 2014 | $4,376 | $151,200 -6.4% |
| 2013 | -- | $161,500 |
| 2012 | -- | $161,500 |
| 2011 | -- | $161,500 -36.7% |
| 2010 | -- | $255,160 +12.6% |
| 2009 | -- | $226,540 +14.5% |
| 2008 | -- | $197,920 +16.9% |
| 2007 | -- | $169,300 +14.5% |
| 2006 | -- | $147,866 +17% |
| 2005 | -- | $126,433 +20.4% |
| 2004 | -- | $105,000 |
| 2003 | -- | $105,000 |
| 2002 | -- | $105,000 -1.1% |
| 2001 | -- | $106,150 |
Find assessor info on the county website
Neighborhood: 21742
Nearby homes
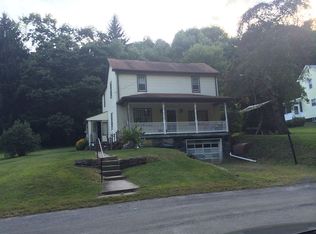
- $66,8003 bd1 ba1.6k sqft15411 Beechwood Dr, Hagerstown, MD 21742Off Market
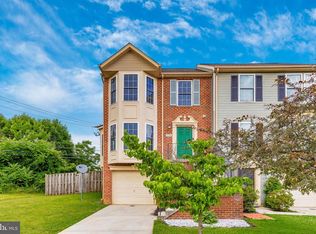
- $212,4002 bd1 ba1k sqft905 Beechwood Dr, Hagerstown, MD 21742Off Market
- $332,6003 bd4 ba2.6k sqft1238 Garst Ct, Hagerstown, MD 21742Off Market
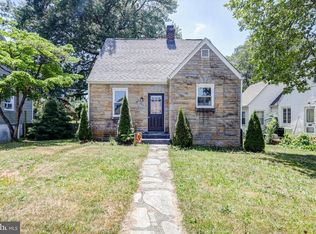
- $245,0003 bd2 ba1k sqft909 Beechwood Dr, Hagerstown, MD 21742For Sale
- $296,5003 bd4 ba2.1k sqft1234 Garst Ct, Hagerstown, MD 21740Off Market
- $310,4003 bd3 ba2.6k sqft1232 Garst Ct, Hagerstown, MD 21742Off Market
- $245,300-- bd1 ba1.2k sqft913 Beechwood Dr, Hagerstown, MD 21742Off Market
- $277,7003 bd3 ba1.5k sqft1230 Garst Ct, Hagerstown, MD 21742Off Market
Nearby schools
GreatSchools rating
- 7/10Fountaindale Elementary SchoolGrades: PK-5Distance: 0.4 mi
- 3/10Western Heights Middle SchoolGrades: 6-8Distance: 0.6 mi
- 6/10North Hagerstown High SchoolGrades: 9-12Distance: 0.2 mi
Schools provided by the listing agent
- District: Washington County Public Schools
Source: Bright MLS. This data may not be complete. We recommend contacting the local school district to confirm school assignments for this home.
Get a cash offer in 3 minutes
Find out how much your home could sell for in as little as 3 minutes with a no-obligation cash offer.
Estimated market value
$331,900
Get a cash offer in 3 minutes
Find out how much your home could sell for in as little as 3 minutes with a no-obligation cash offer.
Estimated market value
$331,900
- Maryland
- Washington County
- Hagerstown
- 21742
- 901 Beechwood Dr
Nearby cities
Nearby neighborhoods
Nearby zip codes
Other Hagerstown Topics
