Welcome to 901 Beechwood, a charming 3-bedroom, 1.5-bath home nestled in NE Grand Rapids, just a short stroll from Kingma's Market and the Cheshire business district. This meticulously maintained residence boasts a well-designed floor plan ideal for contemporary living. The main floor features gorgeous hardwood floors and an abundance of natural light, highlighting a welcoming living room, a dining area, and a modern kitchen with butcher block countertops. You'll also find a cozy family room with a fireplace that leads to a patio and a fenced backyard—perfect for relaxation or entertaining. Upstairs, three spacious bedrooms await, along with a stylish full bath. The bright basement provides a laundry room and plenty of storage space. Don't miss the chance to see this beautiful home!
Sold
$330,000
901 Beechwood St NE, Grand Rapids, MI 49505
3beds
1,471sqft
Single Family Residence
Built in 1926
5,227 Square Feet Lot
$358,400 Zestimate®
$224/sqft
$2,172 Estimated rent
Home value
$358,400
$340,000 - $376,000
$2,172/mo
Zestimate® history
Owner options
List your home for rent
$2,172/mo
Rent Zestimate®
Find your next renter with Zillow Rental Manager. Plus, with online applications, you can quickly screen prospective tenants – for free.
$2,172/mo
Rent Zestimate®
Refinance and save
$2,083/mo
Est. payment
Refinancing to a lower rate could help reduce your monthly payments and save thousands over the life of the loan.
$2,083/mo
Est. payment
Explore your selling options
Work with a Zillow partner agent
Leverage their expertise and Zillow's premium Showcase listings to get your home seen by more buyers.
Get startedList with your own agent
Get your home in front of millions of buyers by listing it on Zillow.
Learn how to do itSell it yourself
Take full control of how buyers see your home on Zillow by listing For Sale by Owner (FSBO).
List your homeWhat's special
Zillow last checked:
Listing updated:
Listed by:
Paul Straub 616-490-0945,
Five Star Real Estate (Grandv)
Bought with:
Corey D Worrall, 6501454500
BP Realty
Source: MichRIC,MLS#: 24050550
Facts & features
Interior
Bedrooms & bathrooms
- Bedrooms: 3
- Bathrooms: 2
- Full bathrooms: 1
- 1/2 bathrooms: 1
Heating
- Forced Air
Cooling
- Central Air
Appliances
- Included: Dishwasher, Microwave, Range, Refrigerator
- Laundry: In Basement
Features
- Pantry
- Flooring: Wood
- Windows: Replacement
- Basement: Crawl Space,Full
- Number of fireplaces: 1
- Fireplace features: Family Room
Interior area
- Total structure area: 1,471
- Total interior livable area: 1,471 sqft
- Finished area below ground: 0
Property
Parking
- Total spaces: 1
- Parking features: Detached
- Garage spaces: 1
Features
- Stories: 2
Lot
- Size: 5,227 Square Feet
- Dimensions: 50 x 100
- Features: Sidewalk, Shrubs/Hedges
Details
- Parcel number: 411408153033
- Zoning description: RES
Construction
Type & style
- Home type: SingleFamily
- Architectural style: Traditional
- Property subtype: Single Family Residence
Materials
- Aluminum Siding, Wood Siding
- Roof: Composition
Condition
- New construction: No
- Year built: 1926
Utilities & green energy
- Sewer: Public Sewer, Storm Sewer
- Water: Public
- Utilities for property: Phone Available, Natural Gas Available, Electricity Available, Cable Available, Natural Gas Connected
Community & HOA
Location
- Region: Grand Rapids
Financial & listing details
- Price per square foot: $224/sqft
- Tax assessed value: $94,365
- Annual tax amount: $3,197
- Date on market: 9/25/2024
- Listing terms: Cash,FHA,VA Loan,Conventional
- Electric utility on property: Yes
- Road surface type: Paved
Price history
| Date | Event | Price |
|---|---|---|
| 11/4/2024 | Sold | $330,000$224/sqft |
Source:  MichRIC #24050550 Report a problem MichRIC #24050550 Report a problem | ||
| 10/4/2024 | Pending sale | $330,000$224/sqft |
Source: MichRIC #24050550 Report a problem | ||
| 9/25/2024 | Listed for sale | $330,000+42.2%$224/sqft |
Source: MichRIC #24050550 Report a problem | ||
| 3/8/2019 | Sold | $232,000+18.4%$158/sqft |
Source: Public Record Report a problem | ||
| 1/24/2019 | Listed for sale | $196,000+45.2%$133/sqft |
Source: Five Star Real Estate (Fulton) #19003090 Report a problem | ||
| 5/15/2014 | Sold | $135,000+3.9%$92/sqft |
Source: Public Record Report a problem | ||
| 3/30/2014 | Listed for sale | $129,900+106.2%$88/sqft |
Source: PARKSIDE REALTY GROUP LLC #14014054 Report a problem | ||
| 6/14/2013 | Sold | $63,000-6%$43/sqft |
Source: Public Record Report a problem | ||
| 5/4/2013 | Listed for sale | $67,000$46/sqft |
Source: Prudential Preferred, REALTORS #13024316 Report a problem | ||
Public tax history
| Year | Property taxes | Tax assessment |
|---|---|---|
| 2025 | $3,337 | $141,700 +7.1% |
| 2024 | -- | $132,300 +41.8% |
| 2021 | $2,047 | $93,300 +8.7% |
| 2020 | $2,047 +3.6% | $85,800 +11.9% |
| 2019 | $1,977 | $76,700 +15.2% |
| 2018 | -- | $66,600 +12.7% |
| 2017 | $1,948 | $59,100 +7.5% |
| 2016 | $1,948 | $55,000 |
| 2015 | $1,948 +7.5% | $55,000 +15.5% |
| 2013 | $1,812 | $47,600 -5% |
| 2011 | -- | $50,100 -3.3% |
| 2010 | -- | $51,800 |
| 2009 | -- | $51,800 -11.6% |
| 2007 | -- | $58,600 +33.7% |
| 2006 | -- | $43,839 +3.7% |
| 2005 | -- | $42,275 +3.3% |
| 2004 | -- | $40,925 +6.2% |
| 2002 | -- | $38,529 +3.2% |
| 2001 | -- | $37,335 |
Find assessor info on the county website
Neighborhood: Creston
Nearby homes
- $316,7003 bd2 ba1.9k sqft905 Beechwood St NE, Grand Rapids, MI 49505Off Market

- $303,9004 bd2 ba1.3k sqft889 Beechwood St NE, Grand Rapids, MI 49505Off Market
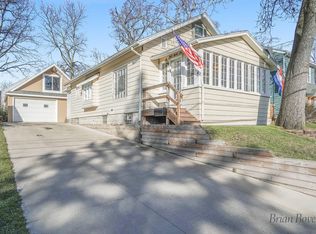
- $367,3004 bd2 ba2.5k sqft907 Beechwood St NE, Grand Rapids, MI 49505Off Market
- $314,3003 bd2 ba1.6k sqft885 Beechwood St NE, Grand Rapids, MI 49505Off Market

- $311,5003 bd2 ba1.3k sqft844 Oaklawn St NE, Grand Rapids, MI 49505Off Market
- $312,0003 bd2 ba1.7k sqft838 Oaklawn St NE, Grand Rapids, MI 49505Sold
- $260,500-- bd1 ba1.2k sqft902 Oaklawn St NE, Grand Rapids, MI 49505Off Market
- $274,100-- bd1 ba830 sqft915 Beechwood St NE, Grand Rapids, MI 49505Off Market
Nearby schools
GreatSchools rating
- 3/10Aberdeen Elementary SchoolGrades: PK-8Distance: 0.2 mi
- 9/10City High Middle SchoolGrades: 7-12Distance: 1.3 mi
- 2/10Riverside Middle SchoolGrades: 6-8Distance: 0.8 mi
Get a cash offer in 3 minutes
Find out how much your home could sell for in as little as 3 minutes with a no-obligation cash offer.
Estimated market value
$358,400
Get a cash offer in 3 minutes
Find out how much your home could sell for in as little as 3 minutes with a no-obligation cash offer.
Estimated market value
$358,400
- Michigan
- Kent County
- Grand Rapids
- 49505
- Creston
- 901 Beechwood St NE
Nearby cities
Nearby neighborhoods
Nearby zip codes
Other Grand Rapids Topics
