Welcome to 901 Birchwood Drive, a beautifully maintained gem nestled in the heart of Newark, DE. This home is a delight with its casual charm and convenient location, perfect for those looking to settle into a move-in-ready space with all the modern comforts. This delightful 3-bedroom, 1-bathroom home offers an expansive 1,375 square feet of living space and sits on a generous 7,841 square foot lot. You'll be impressed with the meticulous care it has received, showing off like a model property. The home comes completely furnished, so you can simply move in and start living. Step inside and enjoy the open floor plan, featuring wood plank flooring that adds a warm touch to the neutral paint palette. The living spaces are equipped with gas heat and four ceiling fans to keep the temperature just right. The family room opens to a concrete patio, leading to a large vinyl-fenced yard complete with a shed – perfect for outdoor gatherings and relaxation. The kitchen is a true chef's delight, boasting granite countertops, an undermount sink, maple cabinets, stainless steel appliances, and a stylish tile floor with a glass backsplash. There's even a gas range with an air fryer for your culinary adventures. Enjoy the convenience of recessed lighting throughout the space. Additional amenities include a tile bathroom with a tub, a new storm door, vinyl windows, and a front-loading washer and dryer. The 1-car garage comes with an opener, and the property includes air conditioning, and four smart TVs for your entertainment needs. Recent updates such as the roof, windows, siding, and soffit in 2012, as well as the sewer and water lines in 2017, ensure peace of mind for years to come. This home's location offers an easy commute to I-95, the hospital, University of Delaware, Christiana Mall, local restaurants, and even the beaches. With all furniture included, buying this home means you get the keys and start living without any hassle. Don't miss out on the chance to own this wonderful property. Never had pets, children or smoking in this home. Book your tour today!
Sold for $380,000
$380,000
901 Birchwood Dr, Newark, DE 19713
4beds
1,375sqft
Single Family Residence
Built in 1958
7,841 Square Feet Lot
$387,900 Zestimate®
$276/sqft
$2,558 Estimated rent
Home value
$387,900
$349,000 - $431,000
$2,558/mo
Zestimate® history
Owner options
List your home for rent
$2,558/mo
Rent Zestimate®
Find your next renter with Zillow Rental Manager. Plus, with online applications, you can quickly screen prospective tenants – for free.
$2,558/mo
Rent Zestimate®
Refinance and save
$2,298/mo
Est. payment
Refinancing to a lower rate could help reduce your monthly payments and save thousands over the life of the loan.
$2,298/mo
Est. payment
Explore your selling options
Work with a Zillow partner agent
Leverage their expertise and Zillow's premium Showcase listings to get your home seen by more buyers.
Get startedList with your own agent
Get your home in front of millions of buyers by listing it on Zillow.
Learn how to do itSell it yourself
Take full control of how buyers see your home on Zillow by listing For Sale by Owner (FSBO).
List your homeWhat's special
Four smart tvsNew storm doorGas heatAir conditioningStylish tile floorVinyl windowsNeutral paint palette
Zillow last checked:
Listing updated:
Listed by:
Andrew White 302-893-7602,
Compass
Bought with:
Brandon Jones, 679032
EXP Realty, LLC
Source: Bright MLS,MLS#: DENC2092980
Facts & features
Interior
Bedrooms & bathrooms
- Bedrooms: 4
- Bathrooms: 1
- Full bathrooms: 1
- Main level bathrooms: 1
- Main level bedrooms: 4
Basement
- Area: 0
Heating
- Forced Air, Natural Gas
Cooling
- Central Air, Electric
Appliances
- Included: Gas Water Heater
Features
- Has basement: No
- Has fireplace: No
Interior area
- Total structure area: 1,375
- Total interior livable area: 1,375 sqft
- Finished area above ground: 1,375
- Finished area below ground: 0
Property
Parking
- Total spaces: 1
- Parking features: Built In, Garage Faces Front, Driveway, Attached
- Attached garage spaces: 1
- Has uncovered spaces: Yes
Accessibility
- Accessibility features: None
Features
- Levels: One
- Stories: 1
- Pool features: None
Lot
- Size: 7,841 Square Feet
- Dimensions: 70.00 x 115.00
Details
- Additional structures: Above Grade, Below Grade
- Parcel number: 09023.30339
- Zoning: NC6.5
- Special conditions: Standard
Construction
Type & style
- Home type: SingleFamily
- Architectural style: Ranch/Rambler
- Property subtype: Single Family Residence
Materials
- Vinyl Siding, Aluminum Siding
- Foundation: Slab
Condition
- New construction: No
- Year built: 1958
Utilities & green energy
- Sewer: Public Sewer
- Water: Public
Community & HOA
Community
- Subdivision: Birchwood Park
HOA
- Has HOA: No
Location
- Region: Newark
Financial & listing details
- Price per square foot: $276/sqft
- Tax assessed value: $294,400
- Annual tax amount: $2,957
- Date on market: 11/11/2025
- Listing agreement: Exclusive Right To Sell
- Inclusions: All Furniture Washer, Dryer, Refrigerator, Freezer- All As Is
- Exclusions: Personal Property
- Ownership: Fee Simple
Price history
| Date | Event | Price |
|---|---|---|
| 11/28/2025 | Sold | $380,000+0%$276/sqft |
Source:  Bright MLS #DENC2092980 Report a problem Bright MLS #DENC2092980 Report a problem | ||
| 11/16/2025 | Pending sale | $379,900$276/sqft |
Source: Bright MLS #DENC2092980 Report a problem | ||
| 11/11/2025 | Listed for sale | $379,900+105.4%$276/sqft |
Source: Bright MLS #DENC2092980 Report a problem | ||
| 9/22/2017 | Sold | $185,000-5.1%$135/sqft |
Source: Agent Provided Report a problem | ||
| 7/17/2017 | Listed for sale | $195,000+57.7%$142/sqft |
Source: RE/MAX Premier Properties #7020435 Report a problem | ||
| 10/25/2012 | Sold | $123,675+6.6%$90/sqft |
Source: Public Record Report a problem | ||
| 6/19/2012 | Sold | $116,000+61.1%$84/sqft |
Source: Public Record Report a problem | ||
| 5/3/2012 | Listed for sale | $72,000$52/sqft |
Source: GoHoming #NC7831886 Report a problem | ||
Public tax history
| Year | Property taxes | Tax assessment |
|---|---|---|
| 2025 | -- | $294,400 +594.3% |
| 2024 | $1,805 +2.8% | $42,400 |
| 2023 | $1,756 +0.2% | $42,400 |
| 2022 | $1,752 +2.2% | $42,400 |
| 2021 | $1,715 +2.7% | $42,400 |
| 2020 | $1,670 +13.2% | $42,400 |
| 2019 | $1,476 +6.4% | $42,400 |
| 2017 | $1,387 +0.3% | $42,400 |
| 2016 | $1,383 | $42,400 |
| 2015 | $1,383 +9.8% | $42,400 |
| 2014 | $1,260 | $42,400 |
| 2013 | -- | $42,400 +5.5% |
| 2012 | -- | $40,200 |
| 2011 | -- | $40,200 |
| 2010 | -- | $40,200 +1.8% |
| 2009 | -- | $39,500 |
| 2008 | -- | $39,500 |
| 2007 | -- | $39,500 |
| 2006 | -- | $39,500 |
| 2005 | -- | $39,500 |
| 2004 | -- | $39,500 |
| 2003 | -- | $39,500 |
| 2002 | -- | $39,500 |
| 2001 | -- | $39,500 |
Find assessor info on the county website
Neighborhood: Birchwood Park
Nearby homes
- $319,6003 bd2 ba1.3k sqft101 Kingswood Rd, Newark, DE 19713Off Market
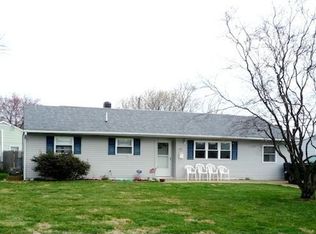
- $244,7003 bd1 ba1.1k sqft100 Flintlock Rd, Newark, DE 19713Off Market
- $273,2003 bd1 ba1.3k sqft103 Kingswood Rd, Newark, DE 19713Off Market
- $248,3003 bd1 ba950 sqft102 Flintlock Rd, Newark, DE 19713Off Market
- $282,3003 bd1 ba1.6k sqft902 Birchwood Dr, Newark, DE 19713Off Market
- $268,6003 bd1 ba1.2k sqft105 Kingswood Rd, Newark, DE 19713Off Market
- $233,0003 bd1 ba950 sqft104 Flintlock Rd, Newark, DE 19713Off Market
- $322,9003 bd1 ba1.2k sqft904 Birchwood Dr, Newark, DE 19713Off Market
Nearby schools
GreatSchools rating
- 7/10Gallaher (Robert S.) Elementary SchoolGrades: K-5Distance: 0.6 mi
- 6/10Christiana High SchoolGrades: 6-12Distance: 0.9 mi
- 3/10Shue-Medill Middle SchoolGrades: 6-8Distance: 1.7 mi
Schools provided by the listing agent
- District: Christina
Source: Bright MLS. This data may not be complete. We recommend contacting the local school district to confirm school assignments for this home.
Get a cash offer in 3 minutes
Find out how much your home could sell for in as little as 3 minutes with a no-obligation cash offer.
Estimated market value
$387,900
Get a cash offer in 3 minutes
Find out how much your home could sell for in as little as 3 minutes with a no-obligation cash offer.
Estimated market value
$387,900
- Delaware
- New Castle County
- Newark
- 19713
- Birchwood Park
- 901 Birchwood Dr
Nearby cities
Nearby neighborhoods
Nearby zip codes
Other Newark Topics
