Skip main navigation
Sold for $595,000
  • $595,000

    901 Blackshire Rd, Wilmington, DE 19805

    5beds
    --sqft
    Single Family Residence
    Built in 1920
    5,227 Square Feet Lot
    $613,500 Zestimate®
    $--/sqft
    $2,723 Estimated rent

    Home value

    $613,500

    $552,000 - $681,000

    $2,723/mo

    Zestimate® history
    Loading
    Loading...

    Owner options

    List your home for rent

    $2,723/mo

    Rent Zestimate®

    Find your next renter with Zillow Rental Manager. Plus, with online applications, you can quickly screen prospective tenants – for free.

    Learn more

    $2,723/mo

    Rent Zestimate®

    Refinance and save

    $3,654/mo

    Est. payment

    Refinancing to a lower rate could help reduce your monthly payments and save thousands over the life of the loan.

    See today's rates

    $3,654/mo

    Est. payment

    Explore your selling options

    Work with a Zillow partner agent

    Leverage their expertise and Zillow's premium Showcase listings to get your home seen by more buyers.

    Get started

    List with your own agent

    Get your home in front of millions of buyers by listing it on Zillow.

    Learn how to do it

    Sell it yourself

    Take full control of how buyers see your home on Zillow by listing For Sale by Owner (FSBO).

    List your home

    What's special

    Freshly painted interiorQuiet tree-lined streetPrivate patioBeautifully landscaped environmentYard perfect for petsRecessed lightingImpressive ceiling height
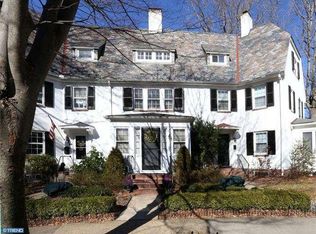
    Storybook Tudor in Wawaset Park Nestled on a quiet, tree-lined street in the heart of Wilmington’s coveted Wawaset Park, this enchanting Tudor-style twin blends timeless elegance with modern updates. From its classic brick façade and steeply pitched slate rooflines to its inviting presence, this home exudes curb appeal and architectural charm. Step inside to discover a freshly painted interior that strikes the perfect balance between historic character and everyday functionality, boasting impressive ceiling height throughout and hardwood floors on all three levels of elegance. The main level features a living room with a fireplace, a formal dining room, an original butler’s pantry, and a cheerful breakfast nook. The galley-style kitchen, illuminated by recessed lighting, offers efficient workspace and classic appeal. Flexible living spaces flow effortlessly and can be tailored to your lifestyle, offering room for a home office, guest rooms, sitting areas, or craft rooms. Upstairs, you’ll find five spacious bedrooms and two bathrooms, including options for primary suites with generous walk-in closets. Additional highlights include central air conditioning, hot water radiator heat, beautifully preserved architectural details, and tremendous closet spaces. The home also includes a walk-out unfinished basement and a detached garage for convenient off-street parking and extra storage. Outdoors, a private patio offers a serene retreat ideal for outdoor living, with a yard perfect for pets. All of this is set in a beautifully landscaped environment, just minutes from I-95, Pennsylvania, Trolley Square, Rockford Park, and downtown Wilmington. A rare opportunity to own a piece of Wawaset Park history and add your finishing touches—schedule your private tour today.

    Zillow last checked:

    Listing updated:

    Listed by:

    Jane Binnersley 302-540-2171,

    Patterson-Schwartz - Greenville,

    Co-Listing Agent: Amy Lacy 302-429-4500,

    Patterson-Schwartz - Greenville

    Bought with:

    Diane Bacigalupi, R3-0016855

    Long & Foster Real Estate, Inc.

    Source: Bright MLS,MLS#: DENC2085786MLS Logo

    Facts & features

    Interior

    Bedrooms & bathrooms
    • Bedrooms: 5
    • Bathrooms: 3
    • Full bathrooms: 2
    • 1/2 bathrooms: 1
    • Main level bathrooms: 1
    Basement
    • Area: 0
    Heating
    • Hot Water, Radiator, Natural Gas
    Cooling
    • Central Air, Wall Unit(s)
    Appliances
    • Included: Dishwasher, Disposal, Double Oven, Gas Water Heater
    • Laundry: In Basement
    Features
    • Breakfast Area, Butlers Pantry, Dining Area
    • Flooring: Wood
    • Basement: Full,Unfinished,Walk-Out Access
    • Number of fireplaces: 1
    • Fireplace features: Brick, Gas/Propane
    Interior area
    • Total structure area: 0
    • Finished area above ground: 0
    • Finished area below ground: 0

    Property

    Parking
    • Total spaces: 4
    • Parking features: Garage Faces Front, Detached, Driveway, On Street
    • Garage spaces: 1
    • Uncovered spaces: 3
    Accessibility
    • Accessibility features: None
    Features
    • Levels: Three
    • Stories: 3
    • Patio & porch: Patio
    • Pool features: None
    Lot
    • Size: 5,227 sqft
    • Dimensions: 54 x 95
    • Features: Level
    Details
    • Additional structures: Above Grade, Below Grade
    • Parcel number: 26019.20027
    • Zoning: 26R-2
    • Special conditions: Standard

    Construction

    Type & style
    • Home type: SingleFamily
    • Architectural style: Tudor
    • Property subtype: Single Family Residence
    • Attached to another structure: Yes
    Materials
    • Brick
    • Foundation: Stone
    • Roof: Pitched,Slate
    Condition
    • Good
    • New construction: No
    • Year built: 1920

    Utilities & green energy

    • Electric: Circuit Breakers
    • Sewer: Public Sewer
    • Water: Public

    Community & neighborhood

    Location
    • Region: Wilmington
    • Subdivision: Wawaset Park

    HOA & financial

    HOA
    • Has HOA: Yes
    • HOA fee: $100 semi-annually

    Other

    Other facts
    • Listing agreement: Exclusive Right To Sell
    • Ownership: Fee Simple

    Price history

    DateEventPrice
    8/28/2025Sold$595,000+0.8%
    Source: Bright MLS #DENC2085786 Report a problem
    7/23/2025Pending sale$590,000
    Source: Patterson Schwartz #DENC2085786 Report a problem
    7/16/2025Listed for sale$590,000+40.5%
    Source: Bright MLS #DENC2085786 Report a problem
    2/29/2008Listing removed$420,000
    Source: Homes & Land #5088103 Report a problem
    2/2/2008Listed for sale$420,000
    Source: Homes & Land #5088103 Report a problem
    11/8/2007Sold$420,000
    Source: Public Record Report a problem

    Public tax history

    YearProperty taxesTax assessment
    2025-- $489,500 +262.9%
    2024$3,709 +17.5%$134,900
    2023$3,158 -0.5%$134,900
    2022$3,175 -2.9%$134,900
    2021$3,269 -0.6%$134,900
    2020$3,290 -0.6%$134,900
    2019$3,310 +1.3%$134,900
    2017$3,266 +30.5%$134,900
    2016$2,502 $134,900
    2015$2,502 -52%$134,900
    2014$5,217 $134,900
    2013-- $134,900
    2012-- $134,900
    2011-- $134,900
    2010-- $134,900
    2009-- $134,900
    2008-- $134,900
    2007-- $134,900
    2006-- $134,900
    2005-- $134,900
    2004-- $134,900
    2003-- $134,900
    2002-- $134,900
    2001-- $134,900

    Find assessor info on the county website

    Neighborhood: Wawaset

    Nearby schools

    GreatSchools rating
    Schools provided by the listing agent
    • District: Red Clay Consolidated

    Source: Bright MLS. This data may not be complete. We recommend contacting the local school district to confirm school assignments for this home.

    Get a cash offer in 3 minutes
    Find out how much your home could sell for in as little as 3 minutes with a no-obligation cash offer.
    Estimated market value
    $613,500
    Get a cash offer in 3 minutes
    Find out how much your home could sell for in as little as 3 minutes with a no-obligation cash offer.
    Estimated market value
    $613,500