Skip main navigation
Off market
  • Tax assessed value
    $219,573

    901 Blaney Ct, Deltona, FL 32725

    3beds
    2,412sqft
    SingleFamily
    Built in 1991
    1 Acres Lot
    $-- Zestimate®
    $91/sqft
    $2,837 Estimated rent

    Home value

    Not available

    Estimated sales range

    Not available

    $2,837/mo

    Zestimate® history
    Loading
    Loading...

    Owner options

    List your home for rent

    $2,837/mo

    Rent Zestimate®

    Find your next renter with Zillow Rental Manager. Plus, with online applications, you can quickly screen prospective tenants – for free.

    Learn more

    $2,837/mo

    Rent Zestimate®

    Refinance and save

    $1,604/mo

    Est. payment

    Refinancing to a lower rate could help reduce your monthly payments and save thousands over the life of the loan.

    See today's rates

    $1,604/mo

    Est. payment

    Explore your selling options

    Work with a Zillow partner agent

    Leverage their expertise and Zillow's premium Showcase listings to get your home seen by more buyers.

    Get started

    List with your own agent

    Get your home in front of millions of buyers by listing it on Zillow.

    Learn how to do it

    Sell it yourself

    Take full control of how buyers see your home on Zillow by listing For Sale by Owner (FSBO).

    List your home

    What's special

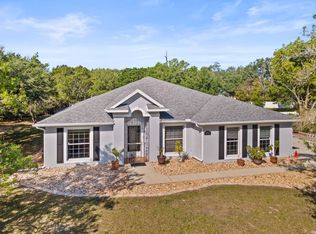
    An architectural modern triumph nestled in a secluded cul-de-sac of the highly desirable Pinewood subdivision in Deltona. Lofty ceilings and oversized unique windows accent the sunlit interiors through-out the crafted space. The updated open kitchen caters to entertaining and displays vintage collectible pottery extremely well. Set the mood, in the spacious living room, by building a fire. Too hot? Open the french doors leading to the lanai and let the breeze roll in. A cleverly designed bathroom attached to the master bedroom leads out to the screened in pool. The two additional bedrooms share a Jack & Jill bathroom with separate vanities. An invisible fence safe guards pets. The Aquefier System provides an abundance of warm water and saves money. The AC is under warranty. The Beach and Orlando are both nearby. Schedule your private viewing for this spectacular home today. All measurements and information is deemed to be accurate but can not be guaranteed. Buyer is advised to verify.

    This property is off market, which means it's not currently listed for sale or rent on Zillow. This may be different from what's available on other websites or public sources.
    Facts & features

    Interior

    Bedrooms & bathrooms
    • Bedrooms: 3
    • Bathrooms: 2
    • Full bathrooms: 2
    Heating
    • Forced air, Electric
    Cooling
    • Central
    Appliances
    • Included: Dishwasher, Dryer, Garbage disposal, Microwave, Range / Oven, Refrigerator, Washer
    Features
    • Ceiling-Cathedral/Vaulted, Closet-Walk-ins, Formal Dining Room, Formal Living Room, Ground Flr Mst BR, Kitchen-Eat In, Open Floor Plan, Breakfast Bar, Built-in Features, French Doors, FIREPLACE
    • Flooring: Tile, Hardwood, Linoleum / Vinyl
    • Has fireplace: Yes
    Interior area
    • Total interior livable area: 2,412 sqft

    Property

    Parking
    • Parking features: Garage - Attached
    Features
    • Exterior features: Stucco
    • Pool features: Heated, In Ground, Screened, Gas-Bottled
    Lot
    • Size: 1 Acres
    Details
    • Parcel number: 81080200023001

    Construction

    Type & style
    • Home type: SingleFamily
    Materials
    • masonry
    • Foundation: Slab
    • Roof: Composition
    Condition
    • Year built: 1991

    Utilities & green energy

    • Sewer: City

    Community & neighborhood

    Location
    • Region: Deltona

    HOA & financial

    HOA
    • Has HOA: Yes
    • HOA fee: $10 monthly

    Other

    Other facts
    • Appliances: Range, Refrigerator, Dishwasher, Dryer, Washer, Disposal, Microwave
    • As Is Condition Y/N: Yes
    • Construction: Concrete Block, Stucco Cover
    • Cooling: Ceiling Fan(s), Central
    • Floors: Carpet, Vinyl, Tile, Wood
    • Master Bedroom Downstairs Y/N: Yes
    • Heating: Central, Electric, Fireplace-Gas
    • Roof: Shingle
    • Level: 1
    • AssociationFeeCovers: Common Area
    • InteriorFeatures: Ceiling-Cathedral/Vaulted, Closet-Walk-ins, Formal Dining Room, Formal Living Room, Ground Flr Mst BR, Kitchen-Eat In, Open Floor Plan, Breakfast Bar, Built-in Features, French Doors, FIREPLACE
    • PoolFeatures: Heated, In Ground, Screened, Gas-Bottled
    • Sewer: City
    • Split Y/N: Yes
    • TypeStreet: Asphalt
    • Water: City
    • WindowTrtmnt: Included
    • ExteriorFeatures: Patio
    • DocumentsAndDisclosures: Survey
    • Windows: Other-See Remarks
    • Pool Description: Private
    • LandType: Cul-De-Sac
    • Listing Type: Exclusive Right of Sale
    • Property Type: Residential
    • Home Owners Association Y/N: Mandatory

    Price history

    DateEventPrice
    4/5/2019Sold$261,000-5.1%$108/sqft
    Source: DBAMLS #1054156 Report a problem
    2/27/2019Pending sale$274,900$114/sqft
    Source: Realty Pros Assured #1040207 Report a problem
    2/20/2019Listed for sale$274,900+12.2%$114/sqft
    Source: Realty Pros Assured #1054156 Report a problem
    12/22/2008Listing removed$245,000$102/sqft
    Source: Point2 #V461-6396 Report a problem
    9/15/2008Listed for sale$245,000+30.3%$102/sqft
    Source: Point2 #V461-6396 Report a problem
    3/5/2004Sold$188,000$78/sqft
    Source: Agent Provided Report a problem

    Public tax history

    YearProperty taxesTax assessment
    2020$2,020 $151,934 +26.1%
    2019$2,020 -2.8%$120,446 +1.9%
    2018$2,079 +1.3%$118,200 +2.1%
    2017$2,053 +1.2%$115,769 +2.1%
    2016$2,029 +3.6%$113,388 +0.7%
    2015$1,959 -0.5%$112,600 +0.8%
    2014$1,968 $111,706 +1.5%
    2013-- $110,055 +1.7%
    2012-- $108,215 +3%
    2011-- $105,063 -21.3%
    2010-- $133,534 -4.6%
    2009-- $139,938 -18%
    2007-- $170,715 -0.5%
    2006-- $171,548 +6.1%
    2005-- $161,700 +4.2%
    2004-- $155,157 +28.3%
    2003-- $120,900 +2.4%
    2002-- $118,066 +1.6%
    2001-- $116,207 +3%
    2000-- $112,823

    Find assessor info on the county website

    Neighborhood: 32725

    Nearby schools

    GreatSchools rating
    Schools provided by the listing agent
    • Elementary: Timbercrest Elem
    • Middle: Galaxy Middle
    • High: Deltona High

    Source: The MLS. This data may not be complete. We recommend contacting the local school district to confirm school assignments for this home.

    Get pre-qualified for a loan
    At Zillow Home Loans, we can pre-qualify you in as little as 5 minutes with no impact to your credit score.

    An equal housing lender. NMLS #10287.
