Skip main navigation
Sold for $302,500
  • $302,500

    901 Blue Willow Way, Columbia, SC 29229

    4beds
    2,222sqft
    SingleFamily
    Built in 2009
    9,148 Square Feet Lot
    $305,900 Zestimate®
    $136/sqft
    $2,226 Estimated rent

    Home value

    $305,900

    $284,000 - $330,000

    $2,226/mo

    Zestimate® history
    Loading
    Loading...

    Owner options

    List your home for rent

    $2,226/mo

    Rent Zestimate®

    Find your next renter with Zillow Rental Manager. Plus, with online applications, you can quickly screen prospective tenants – for free.

    Learn more

    $2,226/mo

    Rent Zestimate®

    Refinance and save

    $1,827/mo

    Est. payment

    Refinancing to a lower rate could help reduce your monthly payments and save thousands over the life of the loan.

    See today's rates

    $1,827/mo

    Est. payment

    Explore your selling options

    Work with a Zillow partner agent

    Leverage their expertise and Zillow's premium Showcase listings to get your home seen by more buyers.

    Get started

    List with your own agent

    Get your home in front of millions of buyers by listing it on Zillow.

    Learn how to do it

    Sell it yourself

    Take full control of how buyers see your home on Zillow by listing For Sale by Owner (FSBO).

    List your home

    What's special

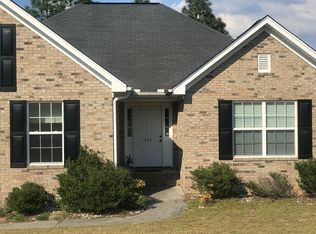
    The timeless beauty of an all-brick exterior & crafted with a focus on quality, not quantity! Absolutely spotlessly maintained & boasting luxury upgrades that you just wont find in new production-built homes: extensive molding, cathedral ceilings, crawlspace foundation & so much more! Flowing, open floor-plan has gleaming hardwood floors, stylish granite counter-tops in your Dream Kitchen, windows galore, & a roomy screen porch with adjacent deck. The spacious 4th bedroom with its generous-sized closet & plenty of attic storage space makes a perfect Man Cave too. 1-yr comprehensive home warranty & transferable termite bond. Community amenities include 2 pools, tennis courts, playgrounds, walking paths & ponds. Award-Winning schools within walking distance

    Facts & features

    Interior

    Bedrooms & bathrooms
    • Bedrooms: 4
    • Bathrooms: 2
    • Full bathrooms: 2
    Heating
    • Forced air, Gas
    Cooling
    • Central
    Appliances
    • Included: Dishwasher, Microwave
    • Laundry: Utility Room
    Features
    • Flooring: Tile, Hardwood
    • Has fireplace: Yes
    Interior area
    • Total interior livable area: 2,222 sqft

    Property

    Parking
    • Parking features: Garage - Attached
    Features
    • Exterior features: Stone
    Lot
    • Size: 9,148 sqft
    Details
    • Parcel number: 203150703

    Construction

    Type & style
    • Home type: SingleFamily
    Materials
    • Foundation: Concrete Block
    • Roof: Composition
    Condition
    • Year built: 2009

    Utilities & green energy

    • Sewer: Public

    Community & neighborhood

    Location
    • Region: Columbia

    HOA & financial

    HOA
    • Has HOA: Yes
    • HOA fee: $42 monthly

    Other

    Other facts
    • Class: RESIDENTIAL
    • Status Category: Active
    • Assoc Fee Includes: Common Area Maintenance, Green Areas, Playground
    • Equipment: Disposal
    • Exterior: Gutters - Partial, Sprinkler
    • Interior: Attic Access, Attic Storage, Smoke Detector, Attic Pull-Down Access, Garage Opener
    • Kitchen: Bar, Counter Tops-Granite, Eat In, Floors-Hardwood
    • Master Bedroom: Double Vanity, Separate Shower, Closet-Walk in, Tub-Garden, Ceilings-Tray, Ceiling Fan, Separate Water Closet
    • Miscellaneous: Warranty (Home 12-month)
    • Road Type: Paved
    • Sewer: Public
    • Style: Traditional
    • Water: Public
    • Levels: Great Room: Main
    • Levels: Kitchen: Main
    • Levels: Master Bedroom: Main
    • Levels: Bedroom 2: Main
    • Levels: Bedroom 3: Main
    • Assn Fee Per: Yearly
    • Levels: Bedroom 4: Second
    • Garage Level: Main
    • State: SC
    • Formal Dining Room: Floors-Hardwood, Molding, Ceilings-Cathedral
    • 4th Bedroom: Closet-Walk in
    • Laundry: Utility Room
    • Great Room: Floors-Hardwood, Ceilings-Cathedral, Ceiling Fan
    • Exterior Finish: Brick-All Sides-AbvFound
    • Fireplace: Gas Log-Natural
    • New/Resale: Resale
    • Transaction Broker Accept: Yes
    • Floors: Hardwood, Tile, Vinyl
    • Foundation: Crawl Space
    • Energy: Thermopane, Storm Doors
    • Levels: Washer Dryer: Main
    • Power On: Yes
    • Range: Free-standing, Smooth Surface, Self Clean
    • Sale/Rent: For Sale
    • Property Disclosure?: Yes

    Price history

    DateEventPrice
    10/30/2025Sold$302,500-3.9%$136/sqft
    Source: Public Record Report a problem
    10/8/2025Pending sale$314,900$142/sqft
    Source: Consolidated MLS #617916 Report a problem
    9/23/2025Contingent$314,900$142/sqft
    Source: Consolidated MLS #617916 Report a problem
    9/19/2025Listed for sale$314,900+49.2%$142/sqft
    Source: Consolidated MLS #617916 Report a problem
    6/26/2018Sold$211,000-3.9%$95/sqft
    Source: Public Record Report a problem
    4/9/2018Listed for sale$219,500$99/sqft
    Source: RE/MAX Midlands Realty #441203 Report a problem
    2/14/2018Listing removed$219,500$99/sqft
    Source: RE/MAX MIDLANDS REALTY #441203 Report a problem
    2/9/2018Listed for sale$219,500+6.6%$99/sqft
    Source: RE/MAX Midlands Realty #441203 Report a problem
    10/28/2011Sold$206,000$93/sqft
    Source: Public Record Report a problem

    Public tax history

    YearProperty taxesTax assessment
    2022$1,667 -20.3%$8,440
    2021$2,091 -1.5%$8,440
    2020$2,122 +0.8%$8,440
    2019$2,105 +48.7%$8,440 +16.3%
    2018$1,416 $7,260
    2017$1,416 +1.9%$7,260
    2016$1,389 +0.4%$7,260
    2015$1,385 -0.4%$7,260 -96%
    2014$1,390 +0.2%$181,400 +2398.6%
    2013$1,387 $7,260 -11.9%
    2012-- $8,240 -42.9%
    2011-- $14,440 +1705%
    2010-- $800
    2009-- $800

    Find assessor info on the county website

    Neighborhood: 29229

    Nearby schools

    GreatSchools rating
    Schools provided by the listing agent
    • Elementary: Rice Creek
    • Middle: Kelly Mill
    • High: Ridge View
    • District: Richland Two

    Source: The MLS. This data may not be complete. We recommend contacting the local school district to confirm school assignments for this home.

    Get a cash offer in 3 minutes
    Find out how much your home could sell for in as little as 3 minutes with a no-obligation cash offer.
    Estimated market value
    $305,900
    Get a cash offer in 3 minutes
    Find out how much your home could sell for in as little as 3 minutes with a no-obligation cash offer.
    Estimated market value
    $305,900