Skip main navigation
Closed
  • Price Unknown

    901 Bob White St, Bryan, TX 77802

    3beds
    2,087sqft
    Single Family Residence
    Built in 2000
    8,768.63 Square Feet Lot
    $344,200 Zestimate®
    $--/sqft
    $2,466 Estimated rent

    Home value

    $344,200

    $327,000 - $361,000

    $2,466/mo

    Zestimate® history
    Loading
    Loading...

    Owner options

    List your home for rent

    $2,466/mo

    Rent Zestimate®

    Find your next renter with Zillow Rental Manager. Plus, with online applications, you can quickly screen prospective tenants – for free.

    Learn more

    $2,466/mo

    Rent Zestimate®

    Refinance and save

    Refinancing to a lower rate could help reduce your monthly payments and save thousands over the life of the loan.

    See today's rates

    Explore your selling options

    Work with a Zillow partner agent

    Leverage their expertise and Zillow's premium Showcase listings to get your home seen by more buyers.

    Get started

    List with your own agent

    Get your home in front of millions of buyers by listing it on Zillow.

    Learn how to do it

    Sell it yourself

    Take full control of how buyers see your home on Zillow by listing For Sale by Owner (FSBO).

    List your home

    What's special

    Timeless architectureFull brick exteriorSweeping live oak treesHigh ceilingsGranite countersStainless appliancesMassive family room
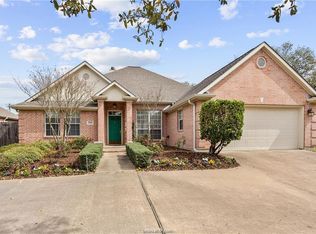
    Welcome to 901 Bob White, this residence is positioned in a desirable established Bryan neighborhood and boasts a stately corner lot with sweeping Live Oak trees. With its full brick exterior and timeless architecture the property has something for everyone. Enter the foyer that on looks a massive family room with fireplace flanked by built-in bookcases. The high ceilings and natural light make this home feel open and inviting from the second you enter. Off the family room is a french doored second living/study, breakfast room, and kitchen with central island, site built cabinetry, granite counters and stainless appliances. Laundry room with ample storage leads you out to the extra deep 2-car garage. A covered patio with fully fenced backyard is the perfect place to enjoy outdoor time or entertain family and friends. The large primary suite hosts a walk-in closet and en-suite bath with dual vanities, private restroom closet, walk-in shower and soaking tub. Two nicely proportioned guest suites have double door closets and access to a hall bathroom. Newer 30-year composition roof, interior paint, and flooring updates. Do not miss this well maintained home located close to Texas A&M/Blinn, shopping, dining, major employers and the activities of Downtown Bryan!

    Zillow last checked:

    Listing updated:

    Listed by:

    Chad Hovde TREC #0601817 979-450-4347,

    RE/MAX 2020

    Bought with:

    Eric Hollis, TREC #0800101

    Keller Williams Realty Brazos Valley office

    , TREC #null

    Source: BCSMLS,MLS#: 25007764MLS LogoOriginating MLS: Bryan College Station Regional AOR

    Facts & features

    Interior

    Bedrooms & bathrooms
    • Bedrooms: 3
    • Bathrooms: 2
    • Full bathrooms: 2
    Heating
    • Central, Gas
    Cooling
    • Central Air, Electric
    Appliances
    • Included: Some Gas Appliances, Built-In Electric Oven, Cooktop, Dishwasher, Disposal, Gas Water Heater, Microwave, Plumbed For Gas, Refrigerator, Water Heater, Dryer, Washer
    Features
    • French Door(s)/Atrium Door(s), Granite Counters, High Ceilings, Window Treatments, Breakfast Area, Ceiling Fan(s), Kitchen Exhaust Fan, Kitchen Island
    • Flooring: Carpet, Laminate, Tile
    • Doors: French Doors
    • Windows: Low-Emissivity Windows
    • Has fireplace: Yes
    • Fireplace features: Gas Log
    Interior area
    • Total structure area: 2,087
    • Total interior livable area: 2,087 sqft

    Property

    Parking
    • Total spaces: 2
    • Parking features: Attached, Front Entry, Garage, Garage Door Opener
    • Attached garage spaces: 2
    Accessibility
    • Accessibility features: None
    Features
    • Levels: One
    • Stories: 1
    • Patio & porch: Covered
    • Exterior features: Sprinkler/Irrigation
    • Fencing: Privacy
    Lot
    • Size: 8,768 sqft
    • Features: Corner Lot, Open Lot, Trees Large Size, Trees
    Details
    • Parcel number: 103017

    Construction

    Type & style
    • Home type: SingleFamily
    • Architectural style: Traditional
    • Property subtype: Single Family Residence
    Materials
    • Brick Veneer
    • Foundation: Slab
    • Roof: Composition,Shingle
    Condition
    • Year built: 2000
    Details
    • Builder name: Classic Homes

    Utilities & green energy

    • Sewer: Public Sewer
    • Water: Public
    • Utilities for property: Electricity Available, Natural Gas Available, High Speed Internet Available, Phone Available, Sewer Available, Trash Collection, Water Available
    Green energy
    • Energy efficient items: Insulation, Windows

    Community & neighborhood

    Security
    • Security features: Smoke Detector(s)
    Location
    • Region: Bryan
    • Subdivision: Parkway Plaza

    Other

    Other facts
    • Listing terms: Cash,Conventional

    Price history

    DateEventPrice
    11/5/2025Sold--
    Source: BCSMLS #25007764 Report a problem
    9/29/2025Contingent$349,900$168/sqft
    Source: BCSMLS #25007764 Report a problem
    9/22/2025Pending sale$349,900$168/sqft
    Source: BCSMLS #25007764 Report a problem
    7/29/2025Price change$349,900-6.7%$168/sqft
    Source: BCSMLS #25007764 Report a problem
    7/10/2025Listed for sale$374,900+63%$180/sqft
    Source: BCSMLS #25007764 Report a problem
    3/23/2017Sold--
    Source: BCSMLS #17000930 Report a problem
    2/7/2017Listed for sale$230,000+27.1%$110/sqft
    Source: BCR #17000930 Report a problem
    1/13/2012Listing removed$181,000$87/sqft
    Source: BCR #71506 Report a problem
    8/25/2011Listed for sale$181,000$87/sqft
    Source: NCI #71506 Report a problem

    Public tax history

    YearProperty taxesTax assessment
    2025$1,710 -25.7%$368,162 +10%
    2024$2,303 $334,693 +10%
    2023$2,303 -40.1%$304,266 +10%
    2022$3,847 $276,605 +10%
    2021$3,847 $251,459 -0.1%
    2020-- $251,656 +6%
    2019$3,847 -13.3%$237,480 +14.2%
    2018$4,439 $207,980 +6.9%
    2017$4,439 +3.8%$194,480 +0%
    2016$4,278 $194,440 +1.7%
    2015$4,278 $191,200 +7.5%
    2014$4,278 $177,860 -3%
    2011-- $183,280
    2010-- $183,280 -2.8%
    2009-- $188,470 -1.7%
    2008-- $191,740 +11.3%
    2007-- $172,230 +10.2%
    2006$4,503 +3.7%$156,270
    2005$4,343 $156,270 -2.2%
    2004-- $159,740
    2003-- $159,740
    2002-- $159,740 -4.3%
    2001-- $166,970

    Find assessor info on the county website

    Neighborhood: Upper Burton Creek

    Nearby schools

    GreatSchools rating
    Schools provided by the listing agent
    • Middle: ,
    • District: Bryan

    Source: BCSMLS. This data may not be complete. We recommend contacting the local school district to confirm school assignments for this home.

    Sell for more on Zillow
    Get a Zillow Showcase℠ listing at no additional cost and you could sell for .
    $344,200
    2% more
    +$6,884
    With Zillow Showcase(estimated)
    $351,084