Skip main navigation
Sold for $992,000
  • $992,000

    901 Brayton Rd, Pullman, WA 99163

    3beds
    2,623sqft
    Single Family Residence
    Built in 2014
    2.66 Acres Lot
    $988,800 Zestimate®
    $378/sqft
    $3,135 Estimated rent

    Home value

    $988,800

    Estimated sales range

    Not available

    $3,135/mo

    Zestimate® history
    Loading
    Loading...

    Owner options

    List your home for rent

    $3,135/mo

    Rent Zestimate®

    Find your next renter with Zillow Rental Manager. Plus, with online applications, you can quickly screen prospective tenants – for free.

    Learn more

    $3,135/mo

    Rent Zestimate®

    Refinance and save

    $6,232/mo

    Est. payment

    Refinancing to a lower rate could help reduce your monthly payments and save thousands over the life of the loan.

    See today's rates

    $6,232/mo

    Est. payment

    Explore your selling options

    Work with a Zillow partner agent

    Leverage their expertise and Zillow's premium Showcase listings to get your home seen by more buyers.

    Get started

    List with your own agent

    Get your home in front of millions of buyers by listing it on Zillow.

    Learn how to do it

    Sell it yourself

    Take full control of how buyers see your home on Zillow by listing For Sale by Owner (FSBO).

    List your home

    What's special

    Upper-level loftStunning sunsetsReclaimed distressed wood accentsSoaring tongue-and-groove ceilingsCustom walnut mantleLuxurious primary suiteSoaking tub
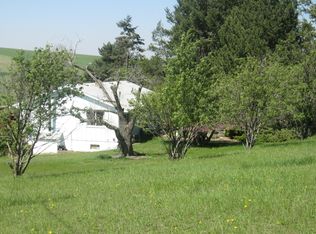
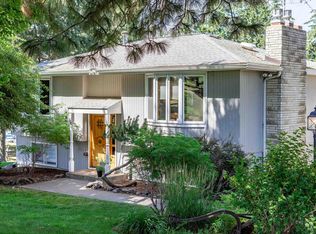
    MLS# 285209 Seize the rare opportunity to own a piece of Palouse paradise! Perched atop Brayton Rd, this exceptional property offers breathtaking views of the Palouse River and Valley, with stunning sunsets right from your doorstep. Designed with sustainability in mind, this one-of-a-kind custom home incorporates reclaimed local materials and "Green" high-performance, energy-efficient components. This spacious 3-bedroom, 3-bathroom home boasts over 2,600 square feet of living space, featuring soaring tongue-and-groove ceilings, cathedral-style windows, and a dramatic floor-to-ceiling basalt stone fireplace with a custom walnut mantle. The open-concept layout blends the kitchen, dining area, and living room seamlessly, all perfectly positioned to capture the stunning views from every angle. The chef’s kitchen is a dream, featuring custom Alder cabinetry, honed basalt countertops, and a handcrafted spalted maple center island with live-edge design, complete with a butcher block and second sink. The luxurious primary suite offers reclaimed distressed wood accents, a private slider leading to a view patio, and a spa-like bath with a soaking tub and a custom walk-in tiled shower. An upper-level loft is ideal for a home office, den, or a third bedroom. The breezeway connects the garage and provides additional storage space, a pantry closet, and a dog wash tub, while leading to the mechanical room. This home is built to entertain, with an oversized, partially covered patio that leads to a terraced rock fire pit area surrounded by natural basalt stone retaining walls and native plants. Additional features include a large garden shed, a 24x24 shop with concrete flooring and power, and plenty of space for outdoor enjoyment. This peaceful and tranquil property offers the ultimate retreat, providing both comfort and serenity. Don't miss the chance to call this Palouse gem your own!

    Zillow last checked:

    Listing updated:

    Listed by:

    Mick Nazerali 206-794-7860,

    Coldwell Banker Tomlinson Associates

    Bought with:

    Mick Nazerali, 9879

    Coldwell Banker Tomlinson Associates

    Source: PACMLS as distributed by MLS GRID,MLS#: 285209MLS Logo

    Facts & features

    Interior

    Bedrooms & bathrooms
    • Bedrooms: 3
    • Bathrooms: 3
    • Full bathrooms: 2
    • 1/2 bathrooms: 1
    Rooms
    • Room types: Bath - Continental, Bath - Master, Breakfast Bar, Dining - Kitchen/Combo, Den, Master - Main Level, Room - Great, Tub - Garden, Room - Utility, Walk-In Closet, Bath - Utility, Foyer, Kitchen Island, Pantry, Counters - Granite/Quartz, Laundry
    Heating
    • Zoned, Radiant, Geothermal
    Cooling
    • Zoned, Geothermal
    Appliances
    • Included: Cooktop, Dishwasher, Dryer, Disposal, Microwave, Oven, Refrigerator, Washer, Water Filter, Wine Cooler, Water Heater
    Features
    • Raised Ceiling(s), Vaulted Ceiling(s), Drapes/Blinds, Storage, Ceiling Fan(s), Handicap Access, Utility Sink
    • Flooring: Other, See Remarks
    • Windows: Double Pane Windows, Wood Frames
    • Basement: No Basement
    • Fireplace features: One, Propane Tank Leased, Propane, Living Room
    Interior area
    • Total structure area: 2,623
    • Total interior livable area: 2,623 sqft

    Property

    Parking
    • Parking features: Attached, 2 car, Garage Door Opener, Finished, RV Access/Parking, Workshop in Garage
    • Has garage: Yes
    Features
    • Levels: 1 Story w/ bonus room
    • Stories: 1
    • Patio & porch: Covered, Patio, Porch
    • Exterior features: Shed(s), Workshop, Fence/Partial, Irrigation System, Solar
    Lot
    • Size: 2.66 Acres
    • Features: Animals Allowed, Located in County, Plat Map - Recorded, Residential, Garden
    Details
    • Parcel number: 200004415261902
    • Zoning: Rural Residential

    Construction

    Type & style
    • Home type: SingleFamily
    • Property subtype: Single Family Residence
    Materials
    • Wood Siding, Cement Board, Frame
    • Foundation: Slab
    • Roof: Metal
    Condition
    • New construction: No
    • Year built: 2014
    Details
    • Builder name: Brent Peterson

    Utilities & green energy

    • Sewer: Septic
    • Water: Private
    • Utilities for property: Electricity Connected, Solar

    Community & HOA

    Community
    • Subdivision: Pullman-Surrounding
    Location
    • Region: Pullman

    Financial & listing details

    • Price per square foot: $378/sqft
    • Tax assessed value: $551,907
    • Annual tax amount: $4,974
    • Date on market: 9/2/2025
    • Cumulative days on market: 1 day
    • Listing terms: Cash,Conventional,VA
    • Inclusions: Appliances

    Price history

    DateEventPrice
    8/29/2025Sold$992,000+0.7%$378/sqft
    Source: PACMLS as distributed by MLS GRID #285209 Report a problem
    6/22/2025Pending sale$985,000$376/sqft
    Source: PACMLS as distributed by MLS GRID #285209 Report a problem
    6/22/2025Listed for sale$985,000+450.9%$376/sqft
    Source: PACMLS as distributed by MLS GRID #285209 Report a problem
    12/21/2012Sold$178,800$68/sqft
    Source: Agent Provided Report a problem

    Public tax history

    YearProperty taxesTax assessment
    2025$5,911 +18.9%$551,907 +36.6%
    2024$4,973 +9.7%$403,952 +14.9%
    2023$4,536 -1.8%$351,671 +6%
    2022$4,616 -2.4%$331,671
    2021$4,730 +1.5%$331,671
    2019$4,662 +1.7%$331,671
    2018$4,584 +11.5%$331,671
    2017$4,111 -8.9%$331,671
    2016$4,514 -0.2%$331,671 +0.1%
    2015$4,525 +314.9%$331,271 +342.2%
    2014$1,091 +12.7%$74,920
    2013$968 $74,920
    2011-- $74,920
    2010-- $74,920
    Find assessor info on the county website

    Neighborhood: 99163

    Nearby schools

    GreatSchools rating
    Sell for more on Zillow
    Get a Zillow Showcase℠ listing at no additional cost and you could sell for .
    $988,800
    2% more
    +$19,776
    With Zillow Showcase(estimated)
    $1,008,576
    Sell for more on Zillow
    Get a Zillow Showcase℠ listing at no additional cost and you could sell for .
    $988,800
    2% more
    +$19,776
    With Zillow Showcase(estimated)
    $1,008,576