Great neighborhood & opportunity to renovate, update & make necessary repairs (interior damage, deferred maintenance) to your taste & comfort*W'mson Cty Schools & adjoining the Warner Parks*price reflects expected repairs & renovations*best suited for contractor and/or experienced homebuyer who can see the potential*corner lot, rare walk-out basement w/ high ceilings... ideal studio/shop/rec room & a deep 4-vehicle garage... ideal for boat/motorcycle/weekend convertible*primary suite upstairs, all bedrooms w/ private bath, family room, private office*property is sold "As-Is" w/ possibility of multiple offers... any/all offers due by Tuesday May 13 @ 3PM for seller (out of town) to review
Closed
$850,000
901 Bridgewater Ct, Nashville, TN 37221
5beds
4,470sqft
Single Family Residence, Residential
Built in 1994
0.39 Acres Lot
$1,491,700 Zestimate®
$190/sqft
$4,825 Estimated rent
Home value
$1,491,700
$1.33M - $1.69M
$4,825/mo
Zestimate® history
Owner options
List your home for rent
$4,825/mo
Rent Zestimate®
Find your next renter with Zillow Rental Manager. Plus, with online applications, you can quickly screen prospective tenants – for free.
$4,825/mo
Rent Zestimate®
Refinance and save
$5,179/mo
Est. payment
Refinancing to a lower rate could help reduce your monthly payments and save thousands over the life of the loan.
$5,179/mo
Est. payment
Explore your selling options
Work with a Zillow partner agent
Leverage their expertise and Zillow's premium Showcase listings to get your home seen by more buyers.
Get startedList with your own agent
Get your home in front of millions of buyers by listing it on Zillow.
Learn how to do itSell it yourself
Take full control of how buyers see your home on Zillow by listing For Sale by Owner (FSBO).
List your homeWhat's special
Private officePrivate bathPrimary suite upstairsFamily roomRare walk-out basementHigh ceilingsCorner lot
Zillow last checked:
Listing updated:
Listed by:
Dana Griscom 615-485-5360,
Pilkerton Realtors
Bought with:
Jessica Power, 333151
Compass RE
Source: RealTracs MLS as distributed by MLS GRID,MLS#: 2868298
Facts & features
Interior
Bedrooms & bathrooms
- Bedrooms: 5
- Bathrooms: 4
- Full bathrooms: 4
- Main level bedrooms: 1
Bedroom 1
- Features: Full Bath
- Level: Full Bath
- Area: 130 Square Feet
- Dimensions: 13x10
Bedroom 2
- Features: Bath
- Level: Bath
- Area: 322 Square Feet
- Dimensions: 23x14
Bedroom 3
- Features: Bath
- Level: Bath
- Area: 144 Square Feet
- Dimensions: 12x12
Bedroom 4
- Area: 130 Square Feet
- Dimensions: 13x10
Bonus room
- Features: Main Level
- Level: Main Level
- Area: 220 Square Feet
- Dimensions: 20x11
Den
- Area: 306 Square Feet
- Dimensions: 18x17
Dining room
- Features: Formal
- Level: Formal
- Area: 182 Square Feet
- Dimensions: 14x13
Kitchen
- Features: Eat-in Kitchen
- Level: Eat-in Kitchen
- Area: 285 Square Feet
- Dimensions: 19x15
Living room
- Features: Formal
- Level: Formal
- Area: 169 Square Feet
- Dimensions: 13x13
Heating
- Central, Dual
Cooling
- Central Air, Dual
Appliances
- Included: Electric Oven, Built-In Electric Range, Dishwasher, Microwave
Features
- Flooring: Carpet, Wood
- Has basement: Yes
- Number of fireplaces: 1
Interior area
- Total structure area: 4,470
- Total interior livable area: 4,470 sqft
- Finished area above ground: 3,876
- Finished area below ground: 594
Property
Parking
- Total spaces: 2
- Parking features: Garage Faces Side
- Garage spaces: 2
Features
- Levels: Three Or More
- Stories: 2
- Patio & porch: Deck
- Pool features: Association
Lot
- Size: 0.39 Acres
- Dimensions: 103 x 133
Details
- Parcel number: 094006F A 07700 00007006F
- Special conditions: Standard
Construction
Type & style
- Home type: SingleFamily
- Architectural style: Traditional
- Property subtype: Single Family Residence, Residential
Materials
- Brick
- Roof: Asphalt
Condition
- New construction: No
- Year built: 1994
Utilities & green energy
- Sewer: Public Sewer
- Water: Public
- Utilities for property: Water Available
Community & HOA
Community
- Subdivision: Horseshoe Bend Ph 2-A
HOA
- Has HOA: Yes
- Amenities included: Playground, Pool, Tennis Court(s)
- Services included: Recreation Facilities
- HOA fee: $295 quarterly
Location
- Region: Nashville
Financial & listing details
- Price per square foot: $190/sqft
- Tax assessed value: $1,297,200
- Annual tax amount: $3,917
- Date on market: 5/8/2025
Price history
| Date | Event | Price |
|---|---|---|
| 6/16/2025 | Sold | $850,000+7.6%$190/sqft |
Source:  RealTracs MLS as distributed by MLS GRID #2868298 Report a problem RealTracs MLS as distributed by MLS GRID #2868298 Report a problem | ||
| 5/14/2025 | Pending sale | $790,000$177/sqft |
Source: RealTracs MLS as distributed by MLS GRID #2868298 Report a problem | ||
| 5/8/2025 | Listed for sale | $790,000+148.4%$177/sqft |
Source: RealTracs MLS as distributed by MLS GRID #2868298 Report a problem | ||
| 12/5/1994 | Sold | $318,000$71/sqft |
Source: Public Record Report a problem | ||
Public tax history
| Year | Property taxes | Tax assessment |
|---|---|---|
| 2025 | $4,216 +7.6% | $324,300 +55.6% |
| 2024 | $3,917 | $208,375 |
| 2023 | $3,917 | $208,375 |
| 2022 | $3,917 | $208,375 |
| 2021 | $3,917 +14% | $208,375 +34.6% |
| 2020 | $3,437 | $154,825 |
| 2019 | $3,437 +3.2% | $154,825 |
| 2018 | $3,329 | $154,825 |
| 2017 | $3,329 | $154,825 |
| 2016 | -- | $154,825 +10.5% |
| 2015 | -- | $140,100 |
| 2014 | -- | $140,100 |
| 2013 | -- | $140,100 |
| 2012 | -- | $140,100 |
| 2011 | -- | $140,100 +22% |
| 2007 | $2,652 | $114,816 |
| 2006 | $2,652 +3.1% | $114,816 +26.8% |
| 2005 | $2,572 | $90,577 |
| 2004 | $2,572 | $90,577 |
| 2002 | $2,572 | $90,577 |
| 2001 | -- | $90,577 -75% |
| 2000 | -- | $362,309 |
Find assessor info on the county website
Neighborhood: 37221
Nearby homes
- $2,264,500-- bd6 ba5.7k sqft903 Bridgewater Ct, Nashville, TN 37221Off Market
- $1,165,7004 bd3 ba3.4k sqft900 Little Bridge Pl, Nashville, TN 37221Off Market
- $1,769,6005 bd3 ba5.2k sqft902 Little Bridge Pl, Nashville, TN 37221Off Market
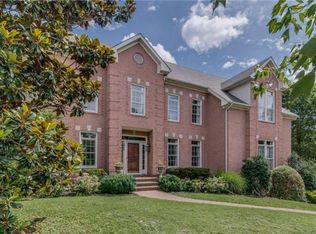
- $1,485,2005 bd4 ba3.6k sqft901 Swallow Point, Nashville, TN 37221Off Market
- $1,900,000-- bd5 ba4.8k sqft900 Bridgewater Ct, Nashville, TN 37221Off Market
- $1,270,400-- bd4 ba1.5k sqft905 Bridgewater Ct, Nashville, TN 37221Off Market
- $1,175,700-- bd4 ba1.1k sqft900 Park Ln, Nashville, TN 37221Off Market
- $1,397,8004 bd4 ba4.3k sqft2717 Rock Wall Rd, Nashville, TN 37221Off Market
Nearby schools
GreatSchools rating
- 7/10Grassland Elementary SchoolGrades: K-5Distance: 3.6 mi
- 8/10Grassland Middle SchoolGrades: 6-8Distance: 3.4 mi
- 10/10Franklin High SchoolGrades: 9-12Distance: 8 mi
Schools provided by the listing agent
- Elementary: Grassland Elementary
- Middle: Grassland Middle School
- High: Franklin High School
Source: RealTracs MLS as distributed by MLS GRID. This data may not be complete. We recommend contacting the local school district to confirm school assignments for this home.
Get a cash offer in 3 minutes
Find out how much your home could sell for in as little as 3 minutes with a no-obligation cash offer.
Estimated market value
$1,491,700
Get a cash offer in 3 minutes
Find out how much your home could sell for in as little as 3 minutes with a no-obligation cash offer.
Estimated market value
$1,491,700
- Tennessee
- Williamson County
- Nashville
- 37221
- 901 Bridgewater Ct
Nearby cities
Nearby neighborhoods
Nearby zip codes
Other Nashville Topics
