Great things come in small packages, and this cozy one-bedroom condo feels both serene and surprisingly spacious. Hardwood floors add warmth and character, while granite countertops, 42" cabinets, and updated stainless steel kitchen appliances create an inviting space for everyday living, meal prep, and entertaining. The primary suite offers a full bath with a tub/shower combination and a walk-in closet. A stylish half bath adds an unexpected touch of personality with faux seagrass wallpaper and upgraded fixtures. Just off the living area, a covered patio overlooks a wooded setting and offers a peaceful spot to start the morning or unwind at the end of the day. Step outside and enjoy the community pergola with benches, picnic table, and grill, along with a stone path leading to the greenway just steps away. Everyday conveniences are remarkably close, with Costco approximately 0.8 miles, Wegmans 0.9 miles, and Trader Joe's just 1.2 miles away. Raleigh Iron Works, The Loading Dock, and East End Market are also approximately a mile away, putting dining, shopping, gathering spaces, and entertainment close at hand. Whether you're looking for a comfortable place to call your own or an investment opportunity in a convenient Raleigh location, this condo offers an appealing combination of comfort, privacy, and accessibility. Come see it in person and imagine how easily it could fit into your plans.
For sale
$209,900
901 Canenaugh Dr APT 106, Raleigh, NC 27604
1beds
642sqft
Condominium
Built in 2005
-- sqft lot
$205,500 Zestimate®
$327/sqft
$230/mo HOA
What's special
Granite countertopsSerene and surprisingly spaciousWalk-in closet
- 8 days
- 213
- 12
Likely to sell faster than
Zillow last checked:
Listing updated:
Listed by:
Kelly Gropp 919-522-2692,
Coldwell Banker HPW
Source: Doorify MLS,MLS#: 10194656
Facts & features
Interior
Bedrooms & bathrooms
- Bedrooms: 1
- Bathrooms: 2
- Full bathrooms: 1
- 1/2 bathrooms: 1
- Main level bathrooms: 2
- Main level bedrooms: 1
Primary bedroom
- Level: First
- Area: 18600 Square Feet
- Dimensions: 155.0 x 120.0
Primary bathroom
- Level: First
- Area: 4998 Square Feet
- Dimensions: 98.0 x 51.0
Bathroom 2
- Level: First
- Area: 29580 Square Feet
- Dimensions: 58.0 x 510.0
Dining room
- Level: First
- Area: 8515 Square Feet
- Dimensions: 131.0 x 65.0
Kitchen
- Level: First
- Area: 9156 Square Feet
- Dimensions: 84.0 x 109.0
Living room
- Level: First
- Area: 17360 Square Feet
- Dimensions: 155.0 x 112.0
Heating
- Electric, Forced Air, Heat Pump
Cooling
- Central Air, Electric, Heat Pump
Appliances
- Included: Dryer, Disposal, Dishwasher, Electric Water Heater, Free-Standing Electric Range, Microwave, Refrigerator, Stainless Steel Appliance(s), Washer
- Laundry: Laundry Closet, In Unit
Features
- Crown Molding, Granite Counters, High Ceilings, Kitchen Island, Open Floorplan, Pantry, Recessed Lighting, Walk-In Closet(s), Living/Dining Room Combination, Bathtub/Shower Combination, Smooth Ceilings
- Flooring: Bamboo, Ceramic Tile, Hardwood
- Windows: Blinds
- Common walls with other units/homes: 2+ Common Walls,No One Below
Interior area
- Total structure area: 642
- Total interior livable area: 642 sqft
- Finished area above ground: 642
- Finished area below ground: 0
Property
Parking
- Total spaces: 2
- Parking features: Lighted, Paved, Parking Lot, Unassigned
- Uncovered spaces: 2
- Details: Parking is not assigned
Features
- Levels: One
- Stories: 3
- Patio & porch: Covered, Patio
- Exterior features: Balcony, Lighting, Smart Lock(s)
Lot
- Size: 4,356 Square Feet
Details
- Parcel number: 171518427022030 0324173
- Zoning: RX-3
- Special conditions: Standard
Construction
Type & style
- Home type: Condo
- Architectural style: Traditional
- Property subtype: Condominium
Materials
- Brick Veneer
- Foundation: Slab
- Roof: Shingle
Condition
- New construction: No
- Year built: 2005
Utilities & green energy
- Sewer: Public Sewer
- Water: Public
- Utilities for property: Electricity Connected, Sewer Connected, Water Connected
Community & HOA
Community
- Features: Curbs, Street Lights, Sidewalks
- Subdivision: Atlantic Place
HOA
- Has HOA: Yes
- Amenities included: Barbecue, Maintenance Grounds, Picnic Area, Trash, Water
- Services included: Maintenance Grounds, Trash
- HOA fee: $230 monthly
- HOA name: Atlantic Place II Condominium Homeowner's Assoc
- HOA phone: 919-508-6163
Location
- Region: Raleigh
Financial & listing details
- Price per square foot: $327/sqft
- Tax assessed value: $226,680
- Annual tax amount: $2,080
- Date on market: 9/24/2026
- Listing agreement: Exclusive Right To Sell
- Listing terms: Cash,Conventional,FHA,VA Loan
- Road surface type: Paved
Estimated market value
$205,500
$195,000 - $216,000
$1,245/mo
Price history
| Date | Event | Price |
|---|---|---|
| 9/24/2026 | Listed for sale | $209,900+106.8%$327/sqft |
Source:  Doorify MLS #10194656 Report a problem Doorify MLS #10194656 Report a problem | ||
| 4/8/2009 | Sold | $101,500+8%$158/sqft |
Source: Doorify MLS #1638807 Report a problem | ||
| 1/31/2006 | Sold | $94,000$146/sqft |
Source: Public Record Report a problem | ||
Public tax history
| Year | Property taxes | Tax assessment |
|---|---|---|
| 2025 | $1,997 +0.4% | $226,680 |
| 2024 | $1,989 +45.8% | $226,680 +83.8% |
| 2023 | $1,364 +7.5% | $123,312 |
| 2022 | $1,269 +4% | $123,312 |
| 2021 | $1,220 +1.8% | $123,312 |
| 2020 | $1,198 +9.8% | $123,312 +33.4% |
| 2019 | $1,091 | $92,420 |
| 2018 | $1,091 +11.2% | $92,420 |
| 2017 | $981 +2.1% | $92,420 |
| 2016 | $962 -10.3% | $92,420 -9% |
| 2015 | $1,071 +5.4% | $101,535 |
| 2014 | $1,017 | $101,535 |
| 2013 | -- | $101,535 |
| 2012 | -- | $101,535 |
| 2011 | -- | $101,535 |
| 2010 | -- | $101,535 |
| 2009 | -- | $101,535 |
| 2008 | -- | -- |
| 2007 | -- | -- |
| 2006 | -- | -- |
Find assessor info on the county website
Monthly payment
Est. payment
Payment breakdown
Explore the cost of this home by adjusting the details. Changes won't be saved.Climate risks
Neighborhood: Six Forks
Nearby schools
Schools provided by the listing agent
- Elementary: Wake - Joyner Elementary
- Middle: Wake - Oberlin Middle
- High: Wake - Sanderson High
Source: Doorify MLS. This data may not be complete. We recommend contacting the local school district to confirm school assignments for this home.
- $217,900-- bd1 ba764 sqft901 Canenaugh Dr APT 101, Raleigh, NC 27604Off Market
- $232,8002 bd2 ba923 sqft901 Canenaugh Dr APT 102, Raleigh, NC 27604Off Market
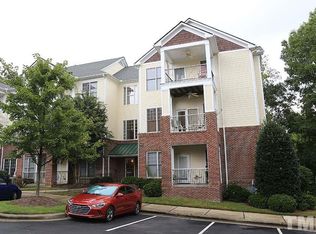
- $197,200-- bd1 ba660 sqft901 Canenaugh Dr APT 103, Raleigh, NC 27604Off Market
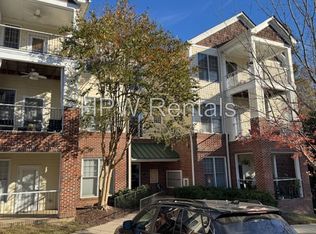
- $1,1501 bd2 ba660 sqft901 Canenaugh Dr APT 104, Raleigh, NC 27604For Rent
Similar homes
- $210,0001 bd2 ba805 sqft800, Raleigh, NC 27604For Sale
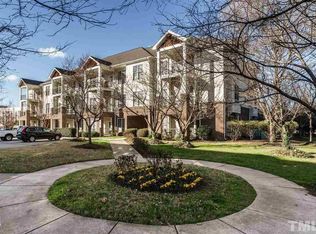
 MLS ID #10193606, Philip Donahoo. Doorify MLS
 - $215,5001 bd2 ba764 sqft900 Canenaugh Dr APT 101, Raleigh, NC 27604For Sale
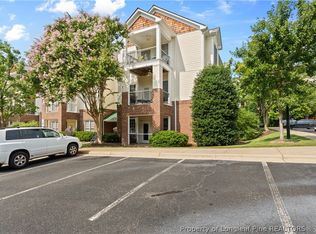 MLS ID #767861, HEATHER FAIRCLOTH, SOLD IN CAROLINA REALTY. LPRMLS
 - $217,9001 bd1 ba815 sqft2610 Oldgate Dr APT 304, Raleigh, NC 27604For Sale
 MLS ID #10178925, Peter Chris Clark. Doorify MLS
 - $184,9001 bd1 ba750 sqft2225 Whistling Straits Way, Raleigh, NC 27604For Sale
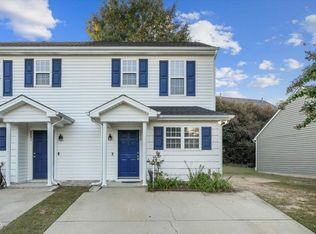 MLS ID #10195747, LaQuesta Bryant. Doorify MLS
 - $205,0001 bd1 ba715 sqft2331 Whistling Straits Way, Raleigh, NC 27604For SaleMLS ID #10189111, Margaret McPhail. Doorify MLS
- $217,9002 bd2 ba909 sqftBldg 2, Raleigh, NC 27609For SaleMLS ID #10190643, Tim Mock. Doorify MLS
- $225,0001 bd1 ba670 sqft2600 Noble Rd APT D, Raleigh, NC 27608For SaleMLS ID #10194702, Ashley Denny. Doorify MLS
- $199,9002 bd1 ba728 sqft4408 Poplar Dr, Raleigh, NC 27610For SaleMLS ID #10196055, Peter Greijn. Doorify MLS
- $205,0002 bd2 ba956 sqft2714 Big Oak St, Raleigh, NC 27610For SaleMLS ID #10194338, Claudia Martinez Canada. Doorify MLS
- $196,0001 bd1 ba809 sqft2221 Whistling Straits Way, Raleigh, NC 27604For SaleMLS ID #10163401, Moe Thornhill. Doorify MLS
- $240,0002 bd1 ba654 sqft2342 Bernard St, Raleigh, NC 27608For SaleMLS ID #10168607, Tina Caul. Doorify MLS
- $220,0001 bd1 ba500 sqft979 Saint Marys St #A, Raleigh, NC 27605For SaleMLS ID #10187831, Sandy Edwards. Doorify MLS
- $210,0002 bd2 ba959 sqft2950 Trailwood Pines Ln Unit 104, Raleigh, NC 27603For SaleMLS ID #10185766, CJ Jones. Doorify MLS
- $199,9001 bd1 ba514 sqft813 Daniels St APT C, Raleigh, NC 27605For SaleMLS ID #10184335, Matthew Rollins. Doorify MLS
- $215,0001 bd1 ba763 sqft917 Saint Marys St, Raleigh, NC 27605For SaleMLS ID #10165602, Marti Hampton. Doorify MLS
- $194,9002 bd2 ba946 sqft5604H Falls Of Neuse Rd, Raleigh, NC 27609For SaleMLS ID #10175474, Ezio Mariani. Doorify MLS
- $215,0002 bd2 ba960 sqft3517 Ivy Commons Dr APT 302, Raleigh, NC 27606For SaleMLS ID #10185468, Jason Pittman. Doorify MLS
- $190,0001 bd1 ba566 sqft633 Daniels St APT C, Raleigh, NC 27605For SaleMLS ID #10183990, Anne DelPapa. Doorify MLS
- $250,0002 bd1 ba654 sqft2331 Bernard St, Raleigh, NC 27608For SaleMLS ID #10172777, Brandon Yopp. Doorify MLS
- $239,9001 bd1 ba715 sqft222 Glenwood, Raleigh, NC 27603For SaleMLS ID #10162111, Alex Lawrence. Doorify MLS
