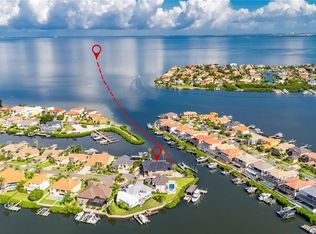
Spectacular Luxury Waterfront Estate. Nestled on a pie-shaped lot, this amazing, custom-built residence offers nearly 1,000 feet of marina and dock space, delivering an incomparable gateway to aquatic living. The property boasts what is believed to be one of the largest private docks and marinas in the area, with capacity to berth three boats and two jet skis, fully equipped with water, electricity, and lighting at three shore stations. Located within the exclusive gates of Symphony Isles in Apollo Beach, 901 Capriccio Lane presents direct bay access, a meticulously manicured and expansive yard, and a sense of timeless elegance enhanced by guard-guided, 24/7 access, a private boat ramp, a secluded beach, a refined clubhouse, and a poolside social scene. From the moment you approach, you are welcomed by curb appeal of pristine landscaping and a timeless, refined facade. Upon entry, you are immersed in a world of refined luxury: porcelain tile floors, soaring ceilings accented with crown molding, and open, inviting spaces that effortlessly flow from room to room. The family room stands as the home's grand focal point, bathed in natural light and opening through expansive sliders to a resort-style pool deck. The chef's kitchen is a masterpiece of design and function, featuring white cabinetry contrasted by a gray island, top-of-the-line appliances, quartz countertops, and a sophisticated accent tile backsplash. Adjacent formal dining exudes elegance with tray ceilings, while a spacious office with built-in features provides a quiet sanctuary for study or business. The master suite is thoughtfully positioned on the main level, offering direct access to the pool and canal views. Rich crown molding, luxury vinyl flooring, and two generous California closets set the stage for daily indulgence. The master bath is a sanctuary unto itself, boasting dual vanities, a standalone shower with rock floors, and a freestanding tub that invites serene, spa-like moments. Ascending to the upper level reveals three sumptuous bedrooms and three impeccably appointed baths, complemented by a large bonus room ideal for family entertainment. A capacious balcony provides an unparalleled vantage point for watching dolphins or manatees glide by, harmonizing nature with luxury. Outdoor living is equally intoxicating: a private pool with a soothing jacuzzi, an outdoor kitchen poised for exquisite alfresco dining, and an expansive deck designed for seamless indoor-outdoor entertaining. The property's considerable yard remains fully fenced, offering both privacy and boundless opportunity for leisure or future expansion. The dock is an extraordinary feature unto itself, with three shore stations supplying water, electricity, and lighting, and direct access to the bay for yacht, boat, and jet ski enthusiasts to indulge in all manner of water activities. This is a residence where one's best life unfolds - where extraordinary craftsmanship and premium materials converge to create a coastal paradise that transcends the ordinary. Welcome to 901 Capriccio Lane, Apollo Beach, a rarified waterfront sanctuary that redefines luxury living. Call to schedule private showing.
Sold for $1,960,000
Zillow last checked:
Listing updated:
Bought with:
Lei Cheng, 3606799
SERVICE NEAR REALTY
Source: Stellar MLS,MLS#: TB8479599 Originating MLS: Suncoast Tampa
Originating MLS: Suncoast Tampa
Price history
| Date | Event | Price |
|---|---|---|
| 5/15/2026 | Sold | $1,960,000-10.7%$572/sqft |
Source:  Stellar MLS #TB8479599 Report a problem Stellar MLS #TB8479599 Report a problem | ||
| 4/15/2026 | Pending sale | $2,195,000$640/sqft |
Source: Stellar MLS #TB8479599 Report a problem | ||
| 2/23/2026 | Listed for sale | $2,195,000+12.6%$640/sqft |
Source: Stellar MLS #TB8479599 Report a problem | ||
| 7/22/2022 | Sold | $1,950,000+358.8%$569/sqft |
Source: Public Record Report a problem | ||
| 9/21/2019 | Listing removed | $425,000$124/sqft |
Source: FIRST HOUSING REALTY GROUP #T3147371 Report a problem | ||
| 7/17/2019 | Price change | $425,000-5.3%$124/sqft |
Source: FIRST HOUSING REALTY GROUP #T3147371 Report a problem | ||
| 5/4/2019 | Price change | $449,000-2.4%$131/sqft |
Source: FIRST HOUSING REALTY GROUP #T3147371 Report a problem | ||
| 12/17/2018 | Listed for sale | $460,000$134/sqft |
Source: FIRST HOUSING REALTY GROUP #T3147371 Report a problem | ||
| 5/17/2018 | Sold | $460,000-5.9%$134/sqft |
Source: Public Record Report a problem | ||
| 4/5/2018 | Pending sale | $489,000$143/sqft |
Source: CENTURY 21 Beggins Enterprises #T2891170 Report a problem | ||
| 2/13/2018 | Price change | $489,000-0.2%$143/sqft |
Source: CENTURY 21 Beggins Enterprises #T2891170 Report a problem | ||
| 12/16/2017 | Price change | $490,000-12.5%$143/sqft |
Source: CENTURY 21 Beggins Enterprises #T2891170 Report a problem | ||
| 7/3/2017 | Listed for sale | $560,000+72.3%$163/sqft |
Source: CENTURY 21 BEGGINS ENTERPRISES #T2891170 Report a problem | ||
| 2/8/2016 | Sold | $325,000-13.3%$95/sqft |
Source: Public Record Report a problem | ||
| 1/25/2016 | Pending sale | $375,000$109/sqft |
Source: CENTURY 21 Beggins Enterprises #T2778335 Report a problem | ||
| 9/11/2015 | Listed for sale | $375,000-43%$109/sqft |
Source: CENTURY 21 BEGGINS ENTERPRISES #T2778335 Report a problem | ||
| 5/26/2005 | Sold | $657,500+269.4%$192/sqft |
Source: Public Record Report a problem | ||
| 9/25/2001 | Sold | $178,000$52/sqft |
Source: Public Record Report a problem | ||
Nearby homes
- $2,250,0004 bd5 ba4.1k sqft903 Capriccio Ln, Apollo Beach, FL 33572For Sale
- $1,226,800-- bd4 ba4.1k sqft902 Capriccio Ln, Apollo Beach, FL 33572Off Market
- $1,167,6004 bd3 ba2.6k sqft905 Capriccio Ln, Apollo Beach, FL 33572Off Market
- $1,336,8004 bd3 ba3.5k sqft904 Capriccio Ln, Apollo Beach, FL 33572Off Market
Get a cash offer in 3 minutes
Find out how much your home could sell for in as little as 3 minutes with a no-obligation cash offer.
Estimated market value
$1,946,200
