Skip main navigation
Off market
  • $404,400

    901 Carnation Dr, Sebastian, FL 32958

    3beds
    1,753sqft
    Detached Home
    Built in 1996
    10,001 Square Feet Lot
    $404,400 Zestimate®
    $231/sqft
    $2,814 Estimated rent

    Home value

    $404,400

    $384,000 - $425,000

    $2,814/mo

    Zestimate® history
    Loading
    Loading...

    Owner options

    List your home for rent

    $2,814/mo

    Rent Zestimate®

    Find your next renter with Zillow Rental Manager. Plus, with online applications, you can quickly screen prospective tenants – for free.

    Learn more

    $2,814/mo

    Rent Zestimate®

    Refinance and save

    $2,662/mo

    Est. payment

    Refinancing to a lower rate could help reduce your monthly payments and save thousands over the life of the loan.

    See today's rates

    $2,662/mo

    Est. payment

    Explore your selling options

    Work with a Zillow partner agent

    Leverage their expertise and Zillow's premium Showcase listings to get your home seen by more buyers.

    Get started

    List with your own agent

    Get your home in front of millions of buyers by listing it on Zillow.

    Learn how to do it

    Sell it yourself

    Take full control of how buyers see your home on Zillow by listing For Sale by Owner (FSBO).

    List your home

    What's special

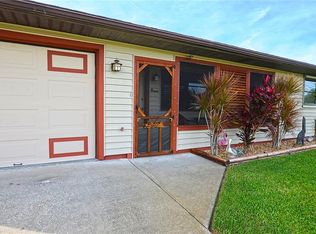
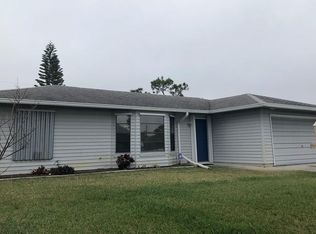
    Under Contract For Sale By Owner. Call or Text Rick. 772-480-3727 Move-in ready Split floor plan 3-bedroom 2 baths, 1753 SF pool home with screened-in Lenai on a quiet, recently upgraded street in Sebastian. The following are all new; Roof, Leach field, Hot Tub, HVAC system, City Water Connection, Plantation Shutters, and Refrigerator. Double Front Doors at the entrance invite you into the large living room with vaulted ceiling, then Triple Pocket Sliding Glass Doors lead to the pool and lanais, fully screened and partially covered for shade. The Master bedroom includes a large walk-in closet, a private bathroom with a garden tub and shower, and its own exit to the pool. Two additional bedrooms located on the other end of the house share a full bathroom. Large bright kitchen with dining room and double doors leading out to the pool. There is even a serving window from the kitchen to the Lenia for entertaining. A conveniently located laundry room just off the secondary bedrooms then leads to the 2 car garage. The electric panel is wired for a home generator. Aluminum Hurricane panels for each door and window are included. Ceiling fans in every room and two in the lanai. Lots of new paint! The yard is partially fenced with a dog run and lots of room to park a boat and/or RV. Buyers Agents Protected. Call for details.

    This property is off market, which means it's not currently listed for sale or rent on Zillow. This may be different from what's available on other websites or public sources.
    Facts & features

    Interior

    Bedrooms & bathrooms
    • Bedrooms: 3
    • Bathrooms: 2
    • Full bathrooms: 2
    Heating
    • Forced air
    Cooling
    • Central
    Appliances
    • Included: Dishwasher, Dryer, Microwave, Range / Oven, Refrigerator, Washer
    Features
    • Flooring: Tile, Laminate
    Interior area
    • Total interior livable area: 1,753 sqft

    Property

    Parking
    • Total spaces: 2
    • Parking features: Garage - Attached
    Features
    • Exterior features: Stucco, Cement / Concrete
    • Has spa: Yes
    Lot
    • Size: 10,001 sqft
    Details
    • Parcel number: 313813000011810000060
    • Zoning: Residential

    Construction

    Type & style
    • Home type: SingleFamily
    • Property subtype: Detached Home
    Materials
    • masonry
    • Foundation: Slab
    • Roof: Asphalt
    Condition
    • Year built: 1996

    Utilities & green energy

    • Sewer: Septic Tank

    Community & neighborhood

    Location
    • Region: Sebastian

    Other

    Other facts
    • Acreage Range Description: Less Than 1/4 Acre
    • Approximate Sqft Range: 1601-1800
    • Last Change Type: Pending
    • Construction: Concrete Block
    • Appliances: Dishwasher, Dryer, Microwave, Refrigerator, Washer, Water Heater Electric, Range
    • Front Door Faces: Faces West
    • Inside Features: Ceilings, vaulted/cathedral, Split bedrooms, Walk- in closet, Pantry
    • Land: Road paved
    • Laundry Room Description: Room
    • Listing Type: Exclusive Right to Sell
    • Outside Features: Irrigation sprinkler, Fence, Irrigation well
    • Parking: 2 Car garage
    • Cooling: 1 Unit, 1 Central
    • Design: 1 Story
    • Floors: Laminate, Tile
    • Furnishings: Unfurnished
    • Heat: 1 Unit, 1 Central
    • Last Status: Active
    • Pool Description: Private, Screened
    • Restrictions: No restrictions
    • Roof: Shingle
    • Sewer: Septic Tank
    • Water Attributes: No Waterfront
    • Zoning: Residential
    • Miscellaneous Feature: No Miscellaneous
    • Water: Well
    • Windowsand Doors: Storm panels
    • Window Treatments: Partially Furnished
    • View: Other
    • Status: Pending
    • Listing Sub Type: Variable
    • Property Sub Type: Detached Home
    • Geocode Source: Google

    Price history

    DateEventPrice
    9/14/2021Listing removed--
    Source: Owner Report a problem
    8/1/2021Pending sale$389,900$222/sqft
    Source: Owner Report a problem
    7/25/2021Listed for sale$389,900+39.3%$222/sqft
    Source: Owner Report a problem
    4/2/2020Listing removed$280,000$160/sqft
    Source: EXP Realty, LLC #230868 Report a problem
    4/2/2020Listed for sale$280,000+3.7%$160/sqft
    Source: EXP Realty, LLC #230868 Report a problem
    4/1/2020Sold$270,000-3.6%$154/sqft
    Source: Realtor Association of Indian River County #230868 Report a problem
    3/16/2020Pending sale$280,000$160/sqft
    Source: EXP Realty, LLC #M20022899 Report a problem
    3/10/2020Listed for sale$280,000+75.1%$160/sqft
    Source: EXP Realty, LLC #230868 Report a problem
    7/19/2001Sold$159,900$91/sqft
    Source: Public Record Report a problem

    Public tax history

    YearProperty taxesTax assessment
    2025$4,798 +4.5%$298,502 +2.9%
    2024$4,592 +10.9%$290,090 +3%
    2023$4,142 +4.6%$281,641 +3%
    2022$3,960 +20.6%$273,438 +21.9%
    2021$3,283 +76.9%$224,327 +64.8%
    2020$1,856 $136,119 +2.3%
    2019$1,856 +1.7%$133,058 +1.9%
    2018$1,824 +3.9%$130,577 +2.1%
    2017$1,756 $127,891 +2.1%
    2016$1,756 +0.1%$125,260 +0.7%
    2015$1,755 -3%$124,390 +0.8%
    2014$1,809 $123,410 +1.5%
    2013-- $121,590 -1.3%
    2012$1,658 -7.8%$123,160 -7%
    2011$1,798 -11.3%$132,480 -8.5%
    2010$2,028 -2%$144,810 -4.4%
    2009$2,070 +4.7%$151,490 +0.1%
    2008$1,977 -8.1%$151,340 -11.4%
    2007$2,151 $170,750 -16.2%
    2006-- $203,640 +31.4%
    2005-- $155,000
    2004-- $155,000 +10.5%
    2003-- $140,220 +8.3%
    2002$2,388 +14.2%$129,530 +8.4%
    2001$2,091 +1.3%$119,510 +6.9%
    2000$2,066 $111,770

    Find assessor info on the county website

    Neighborhood: 32958

    Nearby schools

    GreatSchools rating
    Get a cash offer in 3 minutes
    Find out how much your home could sell for in as little as 3 minutes with a no-obligation cash offer.
    Estimated market value
    $404,400
    Get a cash offer in 3 minutes
    Find out how much your home could sell for in as little as 3 minutes with a no-obligation cash offer.
    Estimated market value
    $404,400