Skip main navigation
Off market
  • Tax assessed value
    $11,709

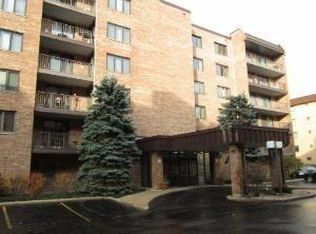
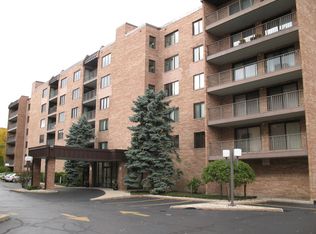
    901 Center St Unit 108, Des Plaines, IL 60016

    2beds
    2baths
    1,450sqft
    Condo
    Built in 1982
    -- sqft lot
    $-- Zestimate®
    $8/sqft
    $2,379 Estimated rent

    Home value

    Not available

    Estimated sales range

    Not available

    $2,379/mo

    Zestimate® history
    Loading
    Loading...

    Owner options

    List your home for rent

    $2,379/mo

    Rent Zestimate®

    Find your next renter with Zillow Rental Manager. Plus, with online applications, you can quickly screen prospective tenants – for free.

    Learn more

    $2,379/mo

    Rent Zestimate®

    Refinance and save

    $349/mo

    Est. payment

    Refinancing to a lower rate could help reduce your monthly payments and save thousands over the life of the loan.

    See today's rates

    $349/mo

    Est. payment

    Explore your selling options

    Work with a Zillow partner agent

    Leverage their expertise and Zillow's premium Showcase listings to get your home seen by more buyers.

    Get started

    List with your own agent

    Get your home in front of millions of buyers by listing it on Zillow.

    Learn how to do it

    Sell it yourself

    Take full control of how buyers see your home on Zillow by listing For Sale by Owner (FSBO).

    List your home

    What's special

    Spacious and sunny 2 bed / 2 bath unit at the Plaza of Des Plaines Condominiums! Renovated open-concept kitchen with granite countertops and breakfast bar, high-end stainless steel appliances (refrigerator, dishwasher, electric stove; drop-in ceramic cooktop, and garbage disposal), new kitchen cabinets, and ceramic floor tiles. Hardwood teak floors in living room, dining, bedrooms, and closets. Ensuite master bathroom has double sink vanity, oversized standup shower, and European style toilet. Granite vanities in both bathrooms. Huge master bedroom includes walk-in closet. Lots of additional storage space; all closets outfitted with Elfa storage system (hall, linen, guest, and master walk-in). In-unit laundry with washer, dryer, and extra cabinets for storage. Central air conditioner and roof are 5 years old. Large balcony with southern exposure is accessible from living room and both bedrooms through large patio doors; new surface on balcony floor. Unit includes one car space in heated and air-conditioned garage. Additional storage unit located on the same floor also includes Elfa shelving. Two elevators in building. Condo is in immaculate condition; new windows; freshly painted; move-in ready, and available for immediate possession. Enjoy All downtown Des Plaines has to offer with Metra, Public Library, and fitness club only minutes away walking distance; Central Elementary School, brand new playground, and Central Park one block away; close and easy access to I294 and Des Plaines River bike trails; great restaurants, bakery, shops and more!

    This property is off market, which means it's not currently listed for sale or rent on Zillow. This may be different from what's available on other websites or public sources.
    Facts & features

    Interior

    Bedrooms & bathrooms
    • Bedrooms: 2
    • Bathrooms: 2
    Heating
    • Forced air, Gas
    Cooling
    • Central
    Appliances
    • Included: Dishwasher, Dryer, Garbage disposal, Range / Oven, Refrigerator, Washer
    Features
    • Flooring: Tile, Hardwood
    Interior area
    • Total interior livable area: 1,450 sqft

    Property

    Parking
    • Total spaces: 1
    • Parking features: Garage
    Features
    • Exterior features: Brick
    Details
    • Parcel number: 09202050421008

    Construction

    Type & style
    • Home type: Condo
    Materials
    • Roof: Other
    Condition
    • Year built: 1982

    Utilities & green energy

    • Sewer: Sewer-Public

    Community & HOA

    HOA
    • Has HOA: Yes
    • HOA fee: $280 monthly
    Location
    • Region: Des Plaines

    Financial & listing details

    • Price per square foot: $8/sqft
    • Tax assessed value: $11,709
    • Annual tax amount: $2,705

    Price history

    DateEventPrice
    4/29/2020Listing removed$264,999$183/sqft
    Source: Homesmart Connect LLC #10609679 Report a problem
    4/29/2020Listed for sale$264,999+3.9%$183/sqft
    Source: Homesmart Connect LLC #10609679 Report a problem
    4/28/2020Sold$255,000-3.8%$176/sqft
    Source: MRED as distributed by MLS GRID #10609679 Report a problem
    2/27/2020Pending sale$264,999$183/sqft
    Source: Homesmart Connect LLC #10609679 Report a problem
    1/14/2020Listed for sale$264,999$183/sqft
    Source: Homesmart Connect LLC #10609679 Report a problem

    Public tax history

    YearProperty taxesTax assessment
    2014$2,705 +3.2%$11,709
    2013$2,620 +6.7%$11,709 -4.4%
    2012$2,455 -33.6%$12,243 -29.7%
    2011$3,699 +0%$17,412
    2010$3,699 +10.2%$17,412 -4.5%
    2009$3,357 +12.4%$18,239 -12%
    2008$2,988 +4.6%$20,727
    2007$2,855 0%$20,727 +25.3%
    2006$2,856 +5.5%$16,537
    2005$2,707 +14.3%$16,537
    2004$2,369 +65.6%$16,537 +5.8%
    2003$1,431 $15,630
    Find assessor info on the county website

    Neighborhood: 60016

    Nearby schools

    GreatSchools rating
    Schools provided by the listing agent
    • Elementary: Central Elementary School
    • Middle: Chippewa Middle School
    • High: Maine West High School

    Source: The MLS. This data may not be complete. We recommend contacting the local school district to confirm school assignments for this home.