“Welcome to beautiful 901 Charlotte Street! Find your sanctuary within this exquisite 4-bedroom, 3-bathroom home nestled on an oversized corner lot in Sanlando Springs, Longwood. This stunning, reimagined home by Maverick Design + Wedgewood Homes offers spacious living, tons of natural light and custom features at every turn. Take advantage of the expansive space for outdoor gatherings and entertainment with tons of privacy. The exterior has undergone a complete makeover, boasting fresh paint, new lighting fixtures, and new landscaping. Brand new HVAC system has been installed along with an upgraded plumbing system. Awaiting you through the front door is an open concept living space. A full interior refresh has revitalized the home, highlighting brand-new luxury vinyl flooring throughout the common areas, owner’s suite and large fourth bedroom/flex room. Every space has been thoughtfully updated with modern fixtures and finishes, appealing to both taste and comfort. Prepare to be captivated by the redesigned kitchen – a haven for culinary creativity. Custom cabinets adorn the space along with a beautiful custom backsplash and stunning quartz countertops. Enjoy your premium stainless-steel appliances which add a touch of elegance and practicality. Visualize drinking your morning coffee in the breakfast nook overlooking the sparkling pool. Adjacent to the kitchen is a dedicated laundry room with loads of storage space and an access door to the outside. The heart of the home encompasses a harmonious living room and dining room combination. Two large primary bedrooms both feature walk-in closets, brand new lighting and direct exterior access. The two secondary bedrooms boast brand new plush carpet ensuring comfort and style with new lighting and finishes. Enter through the family room sliding glass doors to reveal a large, enclosed back patio overlooking the inviting pool area – a true oasis for relaxation. Lush mature landscaping envelops the property, offering a serene and private atmosphere. Beyond its captivating features, this home resides within the sought-after Seminole County school district and is conveniently located with easy access to shopping, dining, and major roadways. Schedule your viewing today and embrace the chance to make this house your very own. Your dream home awaits!”
Sold for $495,000
$495,000
901 CHARLOTTE STREET, LONGWOOD, FL 32750
4beds
1,820sqft
Single Family Residence
Built in 1967
0.8 Acres Lot
$550,500 Zestimate®
$272/sqft
$3,466 Estimated rent
Home value
$550,500
$517,000 - $584,000
$3,466/mo
Zestimate® history
Owner options
List your home for rent
$3,466/mo
Rent Zestimate®
Find your next renter with Zillow Rental Manager. Plus, with online applications, you can quickly screen prospective tenants – for free.
$3,466/mo
Rent Zestimate®
Refinance and save
$3,302/mo
Est. payment
Refinancing to a lower rate could help reduce your monthly payments and save thousands over the life of the loan.
$3,302/mo
Est. payment
Explore your selling options
Work with a Zillow partner agent
Leverage their expertise and Zillow's premium Showcase listings to get your home seen by more buyers.
Get startedList with your own agent
Get your home in front of millions of buyers by listing it on Zillow.
Learn how to do itSell it yourself
Take full control of how buyers see your home on Zillow by listing For Sale by Owner (FSBO).
List your homeWhat's special
Modern fixturesNew lighting fixturesLarge fourth bedroomFresh paintExpansive spaceFlex roomBrand new plush carpet
Zillow last checked:
Listing updated:
Listed by:
Patricia Visconti 407-234-8426,
GRANDE REALTY GROUP LLC 407-234-8426,
Erin Hudson 407-694-3489,
GRANDE REALTY GROUP LLC
Bought with:
Deanna Theriault
UNITED REAL ESTATE PREFERRED
Source: Stellar MLS,MLS#: O6160203 Originating MLS: Orlando Regional
Originating MLS: Orlando Regional
Facts & features
Interior
Bedrooms & bathrooms
- Bedrooms: 4
- Bathrooms: 3
- Full bathrooms: 3
Rooms
- Room types: Utility Room
Primary bedroom
- Features: Single Vanity, Walk-In Closet(s)
- Level: First
- Dimensions: 14x14
Bedroom 2
- Features: Built-in Closet
- Level: First
- Dimensions: 14x20
Bedroom 3
- Features: Built-in Closet
- Level: First
- Dimensions: 10x12
Bedroom 4
- Features: Built-in Closet
- Level: First
- Dimensions: 11x12
Balcony porch lanai
- Level: First
- Dimensions: 14x21
Dining room
- Level: First
- Dimensions: 11x19
Kitchen
- Features: Stone Counters
- Level: First
- Dimensions: 11x19
Living room
- Level: First
- Dimensions: 16x20
Heating
- Central
Cooling
- Central Air
Appliances
- Included: Dishwasher, Microwave, Range
- Laundry: Inside
Features
- Built-in Features, Ceiling Fan(s), Eating Space In Kitchen, Living Room/Dining Room Combo, Primary Bedroom Main Floor, Open Floorplan, Split Bedroom, Stone Counters, Thermostat, Walk-In Closet(s)
- Flooring: Carpet, Luxury Vinyl, Tile
- Doors: Sliding Doors
- Has fireplace: No
Interior area
- Total structure area: 3,206
- Total interior livable area: 1,820 sqft
Property
Parking
- Total spaces: 3
- Parking features: Driveway
- Garage spaces: 2
- Carport spaces: 1
- Covered spaces: 3
- Has uncovered spaces: Yes
Features
- Levels: One
- Stories: 1
- Patio & porch: Covered, Porch, Rear Porch, Screened
- Has private pool: Yes
- Pool features: Gunite, Outside Bath Access, Screen Enclosure
- Has view: Yes
- View description: Trees/Woods
Lot
- Size: 0.8 Acres
- Dimensions: 140 x 250
- Features: Landscaped, Oversized Lot
- Residential vegetation: Mature Landscaping
Details
- Parcel number: 0121295CK760C0080
- Zoning: R-1AA
- Special conditions: None
Construction
Type & style
- Home type: SingleFamily
- Property subtype: Single Family Residence
Materials
- Block
- Foundation: Slab
- Roof: Shingle
Condition
- Completed
- New construction: No
- Year built: 1967
Utilities & green energy
- Sewer: Septic Tank
- Water: Well
- Utilities for property: Electricity Connected, Water Connected
Community & HOA
Community
- Pet fee: $0 monthly
- Subdivision: SANLANDO SPGS
HOA
- Has HOA: No
Location
- Region: Longwood
Financial & listing details
- Price per square foot: $272/sqft
- Tax assessed value: $429,861
- Annual tax amount: $1,858
- Date on market: 11/28/2023
- Cumulative days on market: 140 days
- Listing terms: Cash,Conventional,FHA,VA Loan
- Ownership: Fee Simple
- Total actual rent: 0
- Electric utility on property: Yes
- Road surface type: Paved
Price history
| Date | Event | Price |
|---|---|---|
| 4/2/2024 | Sold | $495,000-1%$272/sqft |
Source:  Stellar MLS #O6160203 Report a problem Stellar MLS #O6160203 Report a problem | ||
| 2/24/2024 | Pending sale | $499,900$275/sqft |
Source: Stellar MLS #O6160203 Report a problem | ||
| 2/17/2024 | Price change | $499,900-3.8%$275/sqft |
Source: Stellar MLS #O6160203 Report a problem | ||
| 1/24/2024 | Price change | $519,900-3.7%$286/sqft |
Source: Stellar MLS #O6160203 Report a problem | ||
| 11/28/2023 | Listed for sale | $539,900+1.1%$297/sqft |
Source: Stellar MLS #O6160203 Report a problem | ||
| 10/19/2023 | Listing removed | -- |
Source: Stellar MLS #O6134825 Report a problem | ||
| 10/6/2023 | Price change | $533,900-0.2%$293/sqft |
Source: Stellar MLS #O6134825 Report a problem | ||
| 9/21/2023 | Price change | $534,900-0.9%$294/sqft |
Source: Stellar MLS #O6134825 Report a problem | ||
| 9/6/2023 | Listed for sale | $539,900$297/sqft |
Source: Stellar MLS #O6134825 Report a problem | ||
| 8/28/2023 | Pending sale | $539,900$297/sqft |
Source: Stellar MLS #O6134825 Report a problem | ||
| 8/18/2023 | Listed for sale | $539,900+42.1%$297/sqft |
Source: Stellar MLS #O6134825 Report a problem | ||
| 6/1/2023 | Sold | $380,000-10.6%$209/sqft |
Source: Public Record Report a problem | ||
| 5/11/2023 | Pending sale | $425,000$234/sqft |
Source: Stellar MLS #O6102817 Report a problem | ||
| 5/6/2023 | Price change | $425,000-5.6%$234/sqft |
Source: Stellar MLS #O6102817 Report a problem | ||
| 4/27/2023 | Pending sale | $450,000$247/sqft |
Source: Stellar MLS #O6102817 Report a problem | ||
| 4/11/2023 | Listed for sale | $450,000$247/sqft |
Source: Stellar MLS #O6102817 Report a problem | ||
Public tax history
| Year | Property taxes | Tax assessment |
|---|---|---|
| 2025 | $5,614 0% | $429,861 +1.1% |
| 2024 | $5,615 +19% | $425,060 +19.9% |
| 2023 | $4,720 +200.5% | $354,636 +125.2% |
| 2022 | $1,570 -60.4% | $157,445 -41.9% |
| 2021 | $3,968 +124.7% | $271,101 +79.8% |
| 2020 | $1,766 +1.2% | $150,749 +2.3% |
| 2019 | $1,744 | $147,360 +1.9% |
| 2018 | $1,744 +1.2% | $144,612 +2.1% |
| 2017 | $1,724 +1% | $141,638 +1.4% |
| 2016 | $1,707 -1.1% | $139,696 +1.4% |
| 2015 | $1,726 | $137,761 +0.8% |
| 2014 | $1,726 +10.9% | $136,668 +1.5% |
| 2013 | $1,556 +3.5% | $134,648 -1% |
| 2012 | $1,503 +2.9% | $136,027 +3% |
| 2011 | $1,460 +1.1% | $132,065 +1.5% |
| 2010 | $1,445 +4.5% | $130,113 +2.7% |
| 2009 | $1,384 +3.7% | $126,692 +0.1% |
| 2008 | $1,334 -7.2% | $126,565 +3% |
| 2007 | $1,438 -5.4% | $122,879 +2.5% |
| 2006 | $1,521 +2.1% | $119,882 +3% |
| 2005 | $1,489 +0.7% | $116,390 +3% |
| 2004 | $1,479 +1% | $113,000 +1.9% |
| 2003 | $1,464 +1.5% | $110,893 +2.4% |
| 2002 | $1,443 | $108,294 |
Find assessor info on the county website
Neighborhood: 32750
Nearby homes
- $628,0007 bd3 ba3.7k sqft911 Charlotte St, Longwood, FL 32750Off Market
- $964,4007 bd5 ba5.5k sqft1713 Elaine Ave, Altamonte Springs, FL 32701Off Market
- $386,8002 bd2 ba1.7k sqft955 Fairview Ave, Altamonte Springs, FL 32701Off Market
- $411,6003 bd2 ba1.5k sqft965 Fairview Ave, Altamonte Springs, FL 32701Off Market
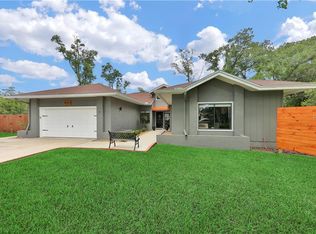
- $547,2004 bd3 ba2.5k sqft948 Charlotte St, Longwood, FL 32750Off Market
- $432,5003 bd3 ba1.6k sqft945 Fairview Ave, Altamonte Springs, FL 32701Off Market
- $378,2003 bd2 ba1.5k sqft954 Charlotte St, Longwood, FL 32750Off Market
- $497,1003 bd2 ba2.4k sqft874 Charlotte St, Longwood, FL 32750Off Market
Nearby schools
GreatSchools rating
- 6/10Altamonte Elementary SchoolGrades: PK-5Distance: 0.7 mi
- 6/10Milwee Middle SchoolGrades: 6-8Distance: 0.9 mi
- 6/10Lyman High SchoolGrades: PK,9-12Distance: 1.1 mi
Schools provided by the listing agent
- Elementary: Altamonte Elementary
- Middle: Milwee Middle
- High: Lyman High
Source: Stellar MLS. This data may not be complete. We recommend contacting the local school district to confirm school assignments for this home.
Get a cash offer in 3 minutes
Find out how much your home could sell for in as little as 3 minutes with a no-obligation cash offer.
Estimated market value
$550,500
Get a cash offer in 3 minutes
Find out how much your home could sell for in as little as 3 minutes with a no-obligation cash offer.
Estimated market value
$550,500
- Florida
- Seminole County
- Altamonte Springs
- 32750
- 901 CHARLOTTE STREET
Nearby cities
Nearby zip codes
Other Altamonte Springs Topics
- Apartments for Rent in 32750
- Houses for Sale in 32750
- Houses for Rent in 32750
- 32750 Real Estate
- Altamonte Springs Condos
- Houses for Sale in Altamonte Springs
- Newest Listings in Altamonte Springs
- Altamonte Springs Home Values
- Altamonte Springs Real Estate Agents
- Altamonte Springs Refinance
- Altamonte Springs Mortgage Rates
