Skip main navigation
Sold for $2,400,000
  • $2,400,000

    901 Chevy St, Belmont, CA 94002

    3beds
    1,260sqft
    Single Family Residence, Residential
    Built in 1947
    6,637 Square Feet Lot
    $-- Zestimate®
    $1,905/sqft
    $5,986 Estimated rent

    Home value

    Not available

    Estimated sales range

    Not available

    $5,986/mo

    Zestimate® history
    Loading
    Loading...

    Owner options

    List your home for rent

    $5,986/mo

    Rent Zestimate®

    Find your next renter with Zillow Rental Manager. Plus, with online applications, you can quickly screen prospective tenants – for free.

    Learn more

    $5,986/mo

    Rent Zestimate®

    Refinance and save

    $14,951/mo

    Est. payment

    Refinancing to a lower rate could help reduce your monthly payments and save thousands over the life of the loan.

    See today's rates

    $14,951/mo

    Est. payment

    Explore your selling options

    Work with a Zillow partner agent

    Leverage their expertise and Zillow's premium Showcase listings to get your home seen by more buyers.

    Get started

    List with your own agent

    Get your home in front of millions of buyers by listing it on Zillow.

    Learn how to do it

    Sell it yourself

    Take full control of how buyers see your home on Zillow by listing For Sale by Owner (FSBO).

    List your home

    What's special

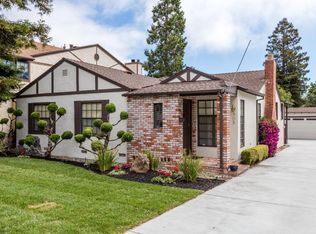
    Located in the heart of Belmont's highly sought-after Belburn Village, 901 Chevy Street offers a rare opportunity to own a beautifully remodeled single-story home on an expansive level lot in one of the city's most desirable neighborhoods. Known for its wide streets, sidewalks, and generous lot sizes, Belburn Village is loved for its welcoming feel and close proximity to Belmont Village shopping, restaurants, Barrett Community Center, parks, and everyday amenities. Set behind a gated front yard with lush landscaping, the home showcases thoughtful updates throughout. The home offers wood floors, recessed lighting, crown molding, dual-pane windows, and central heating and air conditioning. The remodeled kitchen features granite countertops, abundant cabinetry, a walk-in pantry, and premium stainless steel Thermador appliances, opening to the backyard for effortless indoor-outdoor living. The spacious primary suite and beautifully updated bathrooms reflect the home's quality and style. The large, level backyard is designed for entertaining and enjoyment, featuring a covered patio, lush lawn, a custom fountain, and landscaped grounds with evening lighting, creating a warm and inviting setting for gatherings or relaxing outdoors. Detached two car garage completes the home.

    Zillow last checked:

    Listing updated:

    Listed by:

    Lizi Tabet 01511275 415-990-6070,

    Compass 650-375-1111,

    Aimee Klarich 01765417 650-483-3795,

    Compass

    Bought with:

    Daphne Chou, 01452752

    Compass

    Source: MLSListings Inc,MLS#: ML82038912MLS Logo

    Facts & features

    Interior

    Bedrooms & bathrooms
    • Bedrooms: 3
    • Bathrooms: 2
    • Full bathrooms: 2
    Bedroom
    • Features: PrimarySuiteRetreat
    Bathroom
    • Features: Granite, PrimaryStallShowers, StallShower, Tile, UpdatedBaths
    Dining room
    • Features: EatinKitchen, NoFormalDiningRoom
    Family room
    • Features: NoFamilyRoom
    Kitchen
    • Features: Pantry
    Heating
    • Central Forced Air
    Cooling
    • Central Air
    Appliances
    • Included: Gas Cooktop, Dishwasher, Disposal, Microwave, Electric Oven/Range, Refrigerator, Washer/Dryer
    • Laundry: Inside
    Features
    • Flooring: Hardwood, Tile
    • Number of fireplaces: 1
    • Fireplace features: Living Room, Wood Burning
    Interior area
    • Total structure area: 1,260
    • Total interior livable area: 1,260 sqft

    Property

    Parking
    • Total spaces: 2
    • Parking features: Detached
    • Garage spaces: 2
    Features
    • Stories: 1
    • Fencing: Back Yard,Front Yard,Wood
    Lot
    • Size: 6,637 sqft
    • Features: Level
    Details
    • Parcel number: 044326010
    • Zoning: R10006
    • Special conditions: Standard

    Construction

    Type & style
    • Home type: SingleFamily
    • Architectural style: Cottage,Traditional
    • Property subtype: Single Family Residence, Residential
    Materials
    • Foundation: Concrete Perimeter
    • Roof: Composition
    Condition
    • New construction: No
    • Year built: 1947

    Utilities & green energy

    • Gas: PublicUtilities
    • Water: Public
    • Utilities for property: Public Utilities, Water Public

    Community & neighborhood

    Location
    • Region: Belmont

    Other

    Other facts
    • Listing agreement: ExclusiveRightToSell

    Price history

    DateEventPrice
    4/21/2026Listing removed$6,000$5/sqft
    Source: Zillow Rentals Report a problem
    4/18/2026Listed for rent$6,000$5/sqft
    Source: Zillow Rentals Report a problem
    4/17/2026Sold$2,400,000+4.3%$1,905/sqft
    Source: MLSListings Inc #ML82038912 Report a problem
    3/28/2026Pending sale$2,300,000$1,825/sqft
    Source: MLSListings Inc #ML82038912 Report a problem
    3/18/2026Listed for sale$2,300,000+24%$1,825/sqft
    Source: MLSListings Inc #ML82038912 Report a problem
    11/15/2017Sold$1,855,000+32.7%$1,472/sqft
    Source: Public Record Report a problem
    10/20/2017Listed for sale$1,398,000+21.5%$1,110/sqft
    Source: Dwell Realtors, Inc. #ML81682308 Report a problem
    8/30/2013Sold$1,151,000+27.7%$913/sqft
    Source: Public Record Report a problem
    7/27/2013Listed for sale$901,000+72.8%$715/sqft
    Source: Alain Pinel Realtors - Burlingame #81327190 Report a problem
    5/15/2008Sold$521,500$414/sqft
    Source: Public Record Report a problem

    Public tax history

    YearProperty taxesTax assessment
    2025$26,142 +6.8%$2,110,668 +2%
    2024$24,487 +2.3%$2,069,283 +2%
    2023$23,941 +3.3%$2,028,710 +2%
    2022$23,187 -0.1%$1,988,933 +2%
    2021$23,202 +3%$1,949,935 +1%
    2020$22,533 -0.3%$1,929,941 +2%
    2019$22,602 -5.8%$1,892,100 +2%
    2018$23,999 +57.8%$1,855,000 +52.6%
    2017$15,212 +2.5%$1,215,629 +2%
    2016$14,838 +6.2%$1,191,795 +1.5%
    2015$13,974 $1,173,895 +2%
    2014$13,974 $1,150,901 +473.7%
    2013-- $200,627 +2%
    2012-- $196,694
    2011-- $196,694 +2.8%
    2010-- $191,397 -0.2%
    2009-- $191,853 +2%
    2008-- $188,092 +2%
    2007-- $184,405 +2%
    2006-- $180,790
    2005-- $180,790 +4%
    2004-- $173,771 +1.9%
    2003-- $170,587 +2%
    2002-- $167,243 +2%
    2001-- $163,964 +2%
    2000-- $160,750

    Find assessor info on the county website

    Neighborhood: Central

    Nearby schools

    GreatSchools rating
    Schools provided by the listing agent
    • District: BelmontRedwoodShoresElementary

    Source: MLSListings Inc. This data may not be complete. We recommend contacting the local school district to confirm school assignments for this home.