Skip main navigation
Sold for $555,000
  • $555,000

    901 Cheyenne Blvd, Colorado Springs, CO 80905

    3beds
    1,715sqft
    Single Family Residence
    Built in 1919
    7,095.92 Square Feet Lot
    $554,500 Zestimate®
    $324/sqft
    $2,240 Estimated rent

    Home value

    $554,500

    $527,000 - $582,000

    $2,240/mo

    Zestimate® history
    Loading
    Loading...

    Owner options

    List your home for rent

    $2,240/mo

    Rent Zestimate®

    Find your next renter with Zillow Rental Manager. Plus, with online applications, you can quickly screen prospective tenants – for free.

    Learn more

    $2,240/mo

    Rent Zestimate®

    Refinance and save

    $3,209/mo

    Est. payment

    Refinancing to a lower rate could help reduce your monthly payments and save thousands over the life of the loan.

    See today's rates

    $3,209/mo

    Est. payment

    Explore your selling options

    Work with a Zillow partner agent

    Leverage their expertise and Zillow's premium Showcase listings to get your home seen by more buyers.

    Get started

    List with your own agent

    Get your home in front of millions of buyers by listing it on Zillow.

    Learn how to do it

    Sell it yourself

    Take full control of how buyers see your home on Zillow by listing For Sale by Owner (FSBO).

    List your home

    What's special

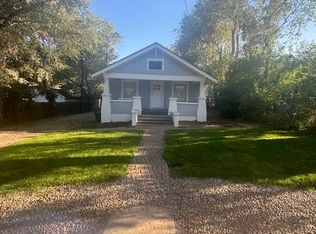
    This meticulously maintained and thoughtfully updated 1919 bungalow sits on a desirable corner lot, offering an expansive front yard and a convenient circular driveway. An oversized detached garage includes a built-in workbench, providing excellent space for storage, projects, or hobbies. The spacious backyard is ideal for both relaxation and entertaining, featuring a designated patio area for outdoor dining and a concrete pad ready for a hot tub—currently enjoyed as a fire pit seating area. The remaining yard offers ample space for pets and play. Inside, the home welcomes you with an open-concept layout filled with natural light, creating a bright and inviting atmosphere from the moment you enter. A separate dining room comfortably seats eight, complemented by a counter-height bar that accommodates four more—perfect for hosting family and friends. The large kitchen is both stylish and functional, showcasing concrete countertops, abundant windows, and generous workspace for a fun environment in which to prepare meals, this kitchen can easily accommodates multiple cooks. The primary suite is spacious and well-appointed, featuring a walk-in closet with custom built-in shelving and drawers. The en-suite bathroom includes a luxurious double shower. The second bedroom and bathroom offer tasteful contemporary finishes, while the third bedroom—located at the front of the home—provides flexible use as a bedroom, office, playroom, or media space. Homes like this rarely come available. Exceptional character, thoughtful updates, and an unbeatable location—this one truly has it all.

    Zillow last checked:

    Listing updated:

    Listed by:

    Pete Lobo 719-357-9636,

    LPT Realty LLC

    Bought with:

    Bethanie Ann Smith

    Action Team Realty

    Source: elevateMLS,MLS#: 2830531MLS Logo

    Facts & features

    Interior

    Bedrooms & bathrooms
    • Bedrooms: 3
    • Bathrooms: 2
    • Full bathrooms: 2
    Other
    • Level: Main
    • Area: 132 Square Feet
    • Dimensions: 12 x 11
    Heating
    • Baseboard, Forced Air, Hot Water, See Prop Desc Remarks
    Cooling
    • Ceiling Fan(s)
    Appliances
    • Included: Dishwasher, Dryer, Indoor Grill, Gas in Kitchen, Microwave, Range, Refrigerator, Washer
    • Laundry: Electric Hook-up, Main Level
    Features
    • 5-Pc Bath, 9Ft + Ceilings, Vaulted Ceiling(s), High Speed Internet, Pantry, Smart Home Door Locks
    • Flooring: Wood
    • Basement: Partial,Unfinished
    • Has fireplace: Yes
    Interior area
    • Total structure area: 1,715
    • Total interior livable area: 1,715 sqft
    • Finished area above ground: 1,379
    • Finished area below ground: 336

    Property

    Parking
    • Total spaces: 1
    • Parking features: Detached, Drive Through, Even with Main Level, Garage Door Opener, Concrete Driveway, RV Access/Parking
    • Garage spaces: 1
    Features
    • Patio & porch: Wood Deck
    • Fencing: Back Yard
    • Has view: Yes
    • View description: Mountain(s)
    Lot
    • Size: 7,095 sqft
    • Features: Corner Lot, Level, Wooded, See Remarks, Hiking Trail, Near Fire Station, Near Park, Near Schools, Near Shopping Center
    Details
    • Parcel number: 7425300108

    Construction

    Type & style
    • Home type: SingleFamily
    • Architectural style: Ranch
    • Property subtype: Single Family Residence
    Materials
    • Wood Siding, Frame
    • Roof: Composite Shingle
    Condition
    • Existing Home
    • New construction: No
    • Year built: 1919

    Utilities & green energy

    • Water: Municipal
    • Utilities for property: Cable Available, Electricity Connected
    Green energy
    • Indoor air quality: Radon System

    Community & neighborhood

    Location
    • Region: Colorado Springs

    Other

    Other facts
    • Listing terms: Assumable,Cash,Conventional,FHA,Other,VA Loan

    Price history

    DateEventPrice
    3/20/2026Sold$555,000-1.8%$324/sqft
    Source: elevateMLS #2830531 Report a problem
    1/29/2026Pending sale$565,000$329/sqft
    Source: REcolorado as distributed by MLS GRID #2746648 Report a problem
    1/29/2026Contingent$565,000$329/sqft
    Source: elevateMLS #2830531 Report a problem
    1/8/2026Listed for sale$565,000+27%$329/sqft
    Source: elevateMLS #2830531 Report a problem
    4/22/2020Sold$445,000-6.3%$259/sqft
    Source: Public Record Report a problem
    3/13/2020Listed for sale$475,000+44.8%$277/sqft
    Source: The Cutting Edge #7928633 Report a problem
    3/12/2018Sold$328,000+103.7%$191/sqft
    Source: Public Record Report a problem
    8/1/2013Listing removed$1,250$1/sqft
    Source: Candela Properties LLC Report a problem
    7/14/2013Listed for rent$1,250$1/sqft
    Source: Candela Properties LLC Report a problem
    10/12/2005Sold$161,000$94/sqft
    Source: Public Record Report a problem

    Public tax history

    YearProperty taxesTax assessment
    2024$1,923 +1.5%$33,180
    2023$1,894 -5.3%$33,180 +19.4%
    2022$2,001 $27,800 -2.8%
    2021-- $28,600 +78.3%
    2020$1,151 +1.2%$16,040
    2019$1,138 +18.8%$16,040 +20.6%
    2018$958 -0.4%$13,300
    2017$961 +0.4%$13,300 -1%
    2016$958 +1.6%$13,440
    2015$942 +8.1%$13,440 +8%
    2014$872 $12,450
    2013-- --
    2012-- $12,450
    2011$833 $12,450 -10%
    2010-- $13,830
    2009-- $13,830 +8.9%
    2008-- $12,700
    2006-- $12,700 +1.4%
    2004-- $12,530
    2003$917 +2.9%$12,530 -13%
    2002$890 +12.8%$14,410 +24%
    2001$789 $11,620

    Find assessor info on the county website

    Neighborhood: Broadmoor

    Nearby schools

    GreatSchools rating
    Schools provided by the listing agent
    • District: Cheyenne Mtn-12

    Source: elevateMLS. This data may not be complete. We recommend contacting the local school district to confirm school assignments for this home.

    Get a cash offer in 3 minutes
    Find out how much your home could sell for in as little as 3 minutes with a no-obligation cash offer.
    Estimated market value
    $554,500
    Get a cash offer in 3 minutes
    Find out how much your home could sell for in as little as 3 minutes with a no-obligation cash offer.
    Estimated market value
    $554,500