Welcome to this solidly built 3-bedroom, 2-bath rancher offering 1,638 square feet of living space on a prime corner lot in Lansdale’s highly desirable West Ward! This is the kind of home buyers wait for…packed with space, character, and endless potential. Step inside to find a classic layout featuring a spaciously large living room anchored by a charming brick fireplace, a formal dining room, and an oversized eat-in kitchen with updated appliances (2024) and plenty of room to gather, entertain, and reimagine. Hardwood floors run throughout the entire home (except the kitchen), just waiting to be brought back to life. All three bedrooms are generously sized, and while the bathrooms maintain their original character, they present a fantastic opportunity to update and add your own style. A large cedar-lined closet adds valuable storage and a touch of timeless functionality. The full-length basement is spotless, dry, and expansive - ideal for storage, a workshop, or future finished living space. One of the standout features is the detached two-car garage connected by an enclosed breezeway with beautiful slate flooring, perfect for a bonus sitting area or flexible-use space. Major updates including a new roof and gutters (2023), a new heating system (2023), and the chimney relining (2023) have already been taken care of to give buyers peace of mind and a strong head start. This home has been lovingly maintained and is ready for its next chapter. With great bones, a fantastic lot, and an unbeatable location, this is a rare opportunity to create something truly special in the heart of the West Ward!
Sold for $550,000
$550,000
901 Columbia Ave, Lansdale, PA 19446
3beds
1,638sqft
Single Family Residence
Built in 1960
0.36 Acres Lot
$551,000 Zestimate®
$336/sqft
$2,442 Estimated rent
Home value
$551,000
$512,000 - $590,000
$2,442/mo
Zestimate® history
Owner options
List your home for rent
$2,442/mo
Rent Zestimate®
Find your next renter with Zillow Rental Manager. Plus, with online applications, you can quickly screen prospective tenants – for free.
$2,442/mo
Rent Zestimate®
Refinance and save
$3,587/mo
Est. payment
Refinancing to a lower rate could help reduce your monthly payments and save thousands over the life of the loan.
$3,587/mo
Est. payment
Explore your selling options
Work with a Zillow partner agent
Leverage their expertise and Zillow's premium Showcase listings to get your home seen by more buyers.
Get startedList with your own agent
Get your home in front of millions of buyers by listing it on Zillow.
Learn how to do itSell it yourself
Take full control of how buyers see your home on Zillow by listing For Sale by Owner (FSBO).
List your homeWhat's special
Prime corner lotFantastic lotCharming brick fireplaceFormal dining roomLarge cedar-lined closet
Zillow last checked:
Listing updated:
Listed by:
Staci Aquilante 610-906-6732,
Realty One Group Restore - Collegeville
Bought with:
Nancy Serpentine, RS337135
Compass RE
Source: Bright MLS,MLS#: PAMC2174072
Facts & features
Interior
Bedrooms & bathrooms
- Bedrooms: 3
- Bathrooms: 2
- Full bathrooms: 2
- Main level bathrooms: 2
- Main level bedrooms: 3
Rooms
- Room types: Living Room, Dining Room, Bedroom 2, Bedroom 3, Kitchen, Bedroom 1, Laundry
Bedroom 1
- Level: Main
- Area: 140 Square Feet
- Dimensions: 10 X 14
Bedroom 2
- Level: Main
- Area: 196 Square Feet
- Dimensions: 14 X 14
Bedroom 3
- Level: Main
- Area: 154 Square Feet
- Dimensions: 11 X 14
Dining room
- Level: Main
- Area: 108 Square Feet
- Dimensions: 9 X 12
Kitchen
- Level: Main
- Area: 308 Square Feet
- Dimensions: 14 X 22
Laundry
- Level: Main
- Area: 117 Square Feet
- Dimensions: 9 X 13
Living room
- Features: Fireplace - Wood Burning
- Level: Main
- Area: 247 Square Feet
- Dimensions: 13 X 19
Screened porch
- Level: Main
- Area: 120 Square Feet
- Dimensions: 10 X 12
Heating
- Central, Natural Gas
Cooling
- Window Unit(s)
Appliances
- Included: Gas Water Heater
- Laundry: Main Level, Laundry Room
Features
- Flooring: Carpet, Hardwood, Slate, Tile/Brick
- Basement: Full
- Number of fireplaces: 1
- Fireplace features: Wood Burning
Interior area
- Total structure area: 1,638
- Total interior livable area: 1,638 sqft
- Finished area above ground: 1,638
- Finished area below ground: 0
Property
Parking
- Total spaces: 2
- Parking features: Garage Door Opener, Inside Entrance, Detached, Driveway, Alley Access, Off Street
- Garage spaces: 2
- Has uncovered spaces: Yes
Accessibility
- Accessibility features: No Stairs
Features
- Levels: One
- Stories: 1
- Patio & porch: Screened Porch
- Pool features: None
Lot
- Size: 0.36 Acres
- Dimensions: 100.00 x 0.00
Details
- Additional structures: Above Grade, Below Grade
- Parcel number: 110002644009
- Zoning: RA
- Special conditions: Standard
Construction
Type & style
- Home type: SingleFamily
- Architectural style: Ranch/Rambler
- Property subtype: Single Family Residence
Materials
- Brick
- Foundation: Block
- Roof: Shingle
Condition
- New construction: No
- Year built: 1960
Utilities & green energy
- Sewer: Public Sewer
- Water: Public
Community & HOA
Community
- Subdivision: West Ward
HOA
- Has HOA: No
Location
- Region: Lansdale
- Municipality: LANSDALE BORO
Financial & listing details
- Price per square foot: $336/sqft
- Tax assessed value: $157,380
- Annual tax amount: $7,342
- Date on market: 4/9/2026
- Listing agreement: Exclusive Right To Sell
- Listing terms: Conventional,Cash,FHA,VA Loan
- Inclusions: Washer, Dryer, Refrigerator, Pool Table, Shelving In Basement, Cabinet In Basement, Workshop Table, Window Treatments, All "as-is" Holding No Monetary Value
- Ownership: Fee Simple
Price history
| Date | Event | Price |
|---|---|---|
| 5/11/2026 | Sold | $550,000+5.8%$336/sqft |
Source:  Bright MLS #PAMC2174072 Report a problem Bright MLS #PAMC2174072 Report a problem | ||
| 5/3/2026 | Pending sale | $519,900$317/sqft |
Source: Bright MLS #PAMC2174072 Report a problem | ||
| 4/13/2026 | Contingent | $519,900$317/sqft |
Source: Bright MLS #PAMC2174072 Report a problem | ||
| 4/9/2026 | Listed for sale | $519,900$317/sqft |
Source: Bright MLS #PAMC2174072 Report a problem | ||
Public tax history
| Year | Property taxes | Tax assessment |
|---|---|---|
| 2025 | $6,829 +4.5% | $157,380 |
| 2024 | $6,533 | $157,380 |
| 2023 | $6,533 +9% | $157,380 |
| 2022 | $5,996 +4.2% | $157,380 |
| 2021 | $5,752 +2.4% | $157,380 |
| 2020 | $5,617 +2.4% | $157,380 |
| 2019 | $5,486 +5.6% | $157,380 |
| 2018 | $5,196 +2.7% | $157,380 |
| 2017 | $5,059 +1.8% | $157,380 |
| 2016 | $4,970 +5.9% | $157,380 |
| 2015 | $4,695 +1.6% | $157,380 |
| 2014 | $4,620 +1.3% | $157,380 |
| 2013 | $4,561 +1.3% | $157,380 |
| 2012 | $4,502 +7% | $157,380 |
| 2011 | $4,207 +2.4% | $157,380 |
| 2010 | $4,110 +3.1% | $157,380 |
| 2009 | $3,985 +7.9% | $157,380 |
| 2008 | $3,692 +2.6% | -- |
| 2007 | $3,598 +3% | -- |
| 2006 | $3,492 +2.6% | -- |
| 2005 | $3,405 +3.7% | -- |
| 2004 | $3,282 | -- |
| 2003 | $3,282 | -- |
| 2002 | $3,282 +9.4% | -- |
| 2000 | $3,001 +1.4% | -- |
| 1999 | $2,961 | -- |
Find assessor info on the county website
Neighborhood: 19446
Nearby homes
- $396,0003 bd1 ba1.3k sqft911 Columbia Ave, Lansdale, PA 19446Sold
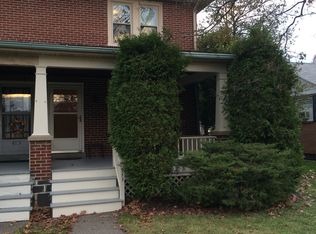
- $377,3003 bd2 ba1.3k sqft913 Columbia Ave, Lansdale, PA 19446Off Market
- $385,5003 bd1 ba1.3k sqft915 Columbia Ave, Lansdale, PA 19446Off Market
- $465,0004 bd1 ba1.6k sqft833 Columbia Ave, Lansdale, PA 19446Off Market
- $345,0003 bd1 ba1.3k sqft917 Columbia Ave, Lansdale, PA 19446Off Market
- $356,8003 bd1 ba1.3k sqft919 Columbia Ave, Lansdale, PA 19446Off Market
- $382,6004 bd1 ba1.6k sqft831 Columbia Ave, Lansdale, PA 19446Off Market
- $379,3003 bd1 ba1.6k sqft902 Derstine Ave, Lansdale, PA 19446Off Market
Nearby schools
GreatSchools rating
- 8/10York Avenue El SchoolGrades: K-6Distance: 0.1 mi
- 6/10Penndale Middle SchoolGrades: 7-9Distance: 1.2 mi
- 9/10North Penn Senior High SchoolGrades: 10-12Distance: 1.4 mi
Schools provided by the listing agent
- Elementary: York Ave
- Middle: Penndale
- High: North Penn Senior
- District: North Penn
Source: Bright MLS. This data may not be complete. We recommend contacting the local school district to confirm school assignments for this home.
Get a cash offer in 3 minutes
Find out how much your home could sell for in as little as 3 minutes with a no-obligation cash offer.
Estimated market value
$551,000
Get a cash offer in 3 minutes
Find out how much your home could sell for in as little as 3 minutes with a no-obligation cash offer.
Estimated market value
$551,000
- Pennsylvania
- Montgomery County
- Lansdale
- 19446
- 901 Columbia Ave
Nearby cities
Nearby zip codes
Other Lansdale Topics
