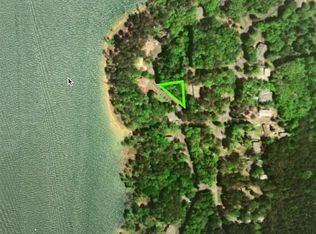
Amazing custom built home on large private lot with view of Penn pointe lake .Open and airy floor plan designed for everyday living and entertaining.Open kitchen and breakfast bar that overlooks super large den with soaring vaulted ceiling for a spacious feeling .Stainless steel appliances and granite countertops custom backsplash. Luxurious master bedroom with large soaking tub separate shower ,super large closet luxury vinyl thru out house nice laundry room with storage in thur garage by laundry room.Long time on site builder that offer a ten year structural warranty.
Accepting back-up offers
$349,500
901 Conrad Cv, Jacksonville, AR 72076
3beds
1,840sqft
Single Family Residence
Built in 2026
0.45 Acres Lot
$-- Zestimate®
$190/sqft
$-- HOA
What's special
Luxurious master bedroomSuper large denSuper large closetSeparate showerLarge soaking tubLarge private lotOpen kitchen
- 226 days
- 98
- 3
Zillow last checked:
Listing updated:
Listed by:
Mike Dietz 501-529-3800,
Plantation Realty 501-882-0444
Source: CARMLS,MLS#: 26002304
Facts & features
Interior
Bedrooms & bathrooms
- Bedrooms: 3
- Bathrooms: 2
- Full bathrooms: 2
Rooms
- Room types: Den/Family Room
Dining room
- Features: Eat-in Kitchen, Living/Dining Combo, Breakfast Bar
Heating
- Natural Gas, Heat Pump
Cooling
- Electric
Appliances
- Included: Free-Standing Range, Microwave, Electric Range, Dishwasher, Disposal, Plumbed For Ice Maker, Electric Water Heater
- Laundry: Washer Hookup, Electric Dryer Hookup, Laundry Room
Features
- Walk-In Closet(s), Built-in Features, Ceiling Fan(s), Walk-in Shower, Breakfast Bar, Granite Counters, Pantry, Sheet Rock, Vaulted Ceiling(s), Primary Bedroom Apart, Primary Bed. Sitting Area, 3 Bedrooms Same Level
- Flooring: Tile, Luxury Vinyl
- Doors: Insulated Doors
- Windows: Insulated Windows, Skylight(s)
- Attic: Floored
- Has fireplace: Yes
- Fireplace features: Blower Fan, Electric, Heatilator
Interior area
- Total structure area: 1,840
- Total interior livable area: 1,840 sqft
Property
Parking
- Total spaces: 2
- Parking features: Garage, Two Car, Garage Door Opener
- Has garage: Yes
Features
- Levels: One
- Stories: 1
- Patio & porch: Patio, Deck
- Has spa: Yes
- Spa features: Whirlpool/Hot Tub/Spa
- Has view: Yes
- View description: Lake
- Has water view: Yes
- Water view: Lake
Lot
- Size: 0.45 Acres
- Features: Sloped, Wooded, Subdivided, River/Lake Area, Common to Lake
Details
- Parcel number: 22J0061302100
Construction
Type & style
- Home type: SingleFamily
- Architectural style: Traditional
- Property subtype: Single Family Residence
Materials
- Brick, Metal/Vinyl Siding
- Foundation: Slab
- Roof: 3 Tab Shingles
Condition
- New construction: Yes
- Year built: 2026
Details
- Builder name: All good custom homes
Utilities & green energy
- Electric: Elec-Municipal (+Entergy)
- Sewer: Public Sewer
- Water: Public
- Utilities for property: Underground Utilities
Green energy
- Energy efficient items: Doors, Ridge Vents/Caps
Community & HOA
Community
- Features: No Fee
- Security: Smoke Detector(s)
- Subdivision: CYPRESS HEIGHTS ADDN
HOA
- Has HOA: No
- Services included: Pest Control
Location
- Region: Jacksonville
Financial & listing details
- Price per square foot: $190/sqft
- Tax assessed value: $36,000
- Annual tax amount: $3,200
- Date on market: 1/15/2026
- Listing terms: VA Loan,FHA,Conventional,Cash
- Road surface type: Paved
Estimated market value
Not available
Estimated sales range
Not available
Not available
Price history
| Date | Event | Price |
|---|---|---|
| 1/15/2026 | Listed for sale | $349,500+547.2%$190/sqft |
Source:  CARMLS #26002304 Report a problem CARMLS #26002304 Report a problem | ||
| 7/23/2025 | Sold | $54,000$29/sqft |
Source: Public Record Report a problem | ||
Public tax history
| Year | Property taxes | Tax assessment |
|---|---|---|
| 2025 | -- | $7,200 |
Find assessor info on the county website
Monthly payment
Est. payment
Payment breakdown
Explore the cost of this home by adjusting the details. Changes won't be saved.Climate risks
Neighborhood: 72076
Nearby schools
Schools provided by the listing agent
- Elementary: Bobby G Elementary
- High: Jacksonville
Source: CARMLS. This data may not be complete. We recommend contacting the local school district to confirm school assignments for this home.
Similar homes
- $338,0003 bd2 ba1.8k sqft1316 Prudence, Jacksonville, AR 72076For Sale
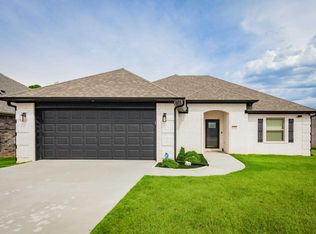
 MLS ID #26034565, Janice M Garry, Truman Ball Real Estate. CARMLS
 - $354,9003 bd2 ba1.8k sqft416 Harris, Jacksonville, AR 72076New Construction
 MLS ID #26030398, Jean Cook, IRealty Arkansas - Sherwood. CARMLS
 - $330,0004 bd2 ba2.6k sqft202 Turkey Trot Ct, Jacksonville, AR 72076For Sale
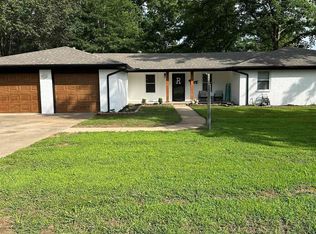 MLS ID #26022789, Amber Root, Vylla Home. CARMLS
 - $379,0504 bd2 ba1.9k sqft809 Conrad Cv, Jacksonville, AR 72076New Construction
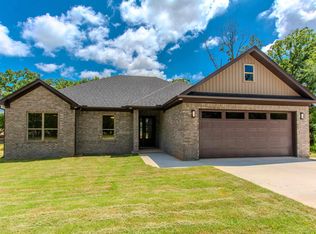 MLS ID #26024695, Patty Knox, Plantation Realty. CARMLS
 - $310,4003 bd2 ba1.7k sqft1437 Justice St, Jacksonville, AR 72076For SaleMLS ID #26025878, Janice M Garry, Truman Ball Real Estate. CARMLS
- $250,0003 bd2 ba2k sqft312 Eubanks Rd, Jacksonville, AR 72076For SaleMLS ID #26028594, Mindy Strand, RE/MAX Homefinders. CARMLS
- $299,9005 bd3 ba2.3k sqft1301 Prudence Road St, Jacksonville, AR 72076New ConstructionMLS ID #25044939, Susan Vaught, RE/MAX Homefinders. CARMLS
- $431,2504 bd3 ba2.2k sqft912 Conrad Cv, Jacksonville, AR 72076New ConstructionMLS ID #26024967, Tracy S Smith, Michele Phillips & Co. Realtors. CARMLS
- $265,0003 bd2 ba1.5k sqft929 N Jeff Davis Ave, Jacksonville, AR 72076New ConstructionMLS ID #26014404, Miekka Maile, Fathom Realty Central. CARMLS
- $339,9993 bd2 ba1.8k sqft14307 Parnell Rd, Cabot, AR 72023For SaleMLS ID #26027557, Jaime C Spears Bias, Bias 4 U Realty. CARMLS
- $340,0003 bd2 ba1.9k sqft11020 Craig Rd, Scott, AR 72142New ConstructionMLS ID #26035151, Jiselen S Robinson, CENTURY 21 Prestige Realty. CARMLS
- $179,9003 bd2 ba1.5k sqft1005 Thompson St, Jacksonville, AR 72076For SaleMLS ID #26021853, Cara L Mayall, Truman Ball Real Estate. CARMLS
- $366,0003 bd2 ba2.1k sqft11024 Craig Rd, Scott, AR 72142New ConstructionMLS ID #26035149, Jiselen S Robinson, CENTURY 21 Prestige Realty. CARMLS
- $229,9003 bd2 ba1.4k sqft109 Essex Cv, Jacksonville, AR 72076New ConstructionMLS ID #26020230, Victoria Vongsavath, Aclin Realty. CARMLS
- $380,0006 bd5 ba2.7k sqft409 & 411 E Center St, Jacksonville, AR 72076New ConstructionMLS ID #26029330, Miekka Maile, Fathom Realty Central. CARMLS
- $365,0004 bd2 ba2k sqft14411 Arnies Valley Rd, Cabot, AR 72023New ConstructionMLS ID #26031162, Nicole Davis, Blair & Co. Realtors. CARMLS
- $342,5003 bd2 ba1.9k sqft7224 Stonehenge Dr, Sherwood, AR 72120For SaleMLS ID #26029522, Casey Moser, PorchLight Realty. CARMLS
- $229,9993 bd2 ba1.4k sqft1000 Eastview Dr, Jacksonville, AR 72076New ConstructionMLS ID #26031455, Tracy S Smith, Michele Phillips & Co. Realtors. CARMLS
- $235,0003 bd2 ba1.5k sqft716 Trickey Ln, Jacksonville, AR 72076New ConstructionMLS ID #26017026, Kreshunda Moore, Innovative Realty. CARMLS
- $179,9003 bd2 ba1.2k sqft10 Cherryridge Pl, Jacksonville, AR 72076For SaleMLS ID #26022248, Cara L Mayall, Truman Ball Real Estate. CARMLS
