Nestled in the heart of Timber Creek Addition in Benbrook, this charming 3 bedroom, 2 bathroom offers a perfect blend of comfort, convenience, and character. Tucked into a well-established neighborhood just minutes from parks, shopping, dining, and major roadways, this property gives you all the benefits of suburban living with city access. This home features 3 bedrooms and 2 bathrooms, laid out across approximately 1440 square feet. As you enter, you are greeted by a warm and inviting living area—ideal for relaxing family nights or casual entertaining. A fireplace anchors the space, lending charm and coziness. Natural light floods through windows, creating bright, airy vibes throughout much of the home. The kitchen is functional and nicely appointed, with space for both meal prep and casual dining. It blends practicality with style, ready for both everyday routines and hosting gatherings.
The primary bedroom offers a private area away. The additional bedrooms are comfortable in size, suitable for family, guests, or flexible use as home offices or hobby rooms.
Sold
Price Unknown
901 Cottonwood Trl, Benbrook, TX 76126
3beds
1,440sqft
Single Family Residence
Built in 1981
6,359 Square Feet Lot
$285,700 Zestimate®
$--/sqft
$1,858 Estimated rent
Home value
$285,700
$266,000 - $309,000
$1,858/mo
Zestimate® history
Owner options
List your home for rent
$1,858/mo
Rent Zestimate®
Find your next renter with Zillow Rental Manager. Plus, with online applications, you can quickly screen prospective tenants – for free.
$1,858/mo
Rent Zestimate®
Refinance and save
Refinancing to a lower rate could help reduce your monthly payments and save thousands over the life of the loan.
Explore your selling options
Work with a Zillow partner agent
Leverage their expertise and Zillow's premium Showcase listings to get your home seen by more buyers.
Get startedList with your own agent
Get your home in front of millions of buyers by listing it on Zillow.
Learn how to do itSell it yourself
Take full control of how buyers see your home on Zillow by listing For Sale by Owner (FSBO).
List your homeWhat's special
Natural light
Zillow last checked:
Listing updated:
Listed by:
Jon Buck 0649174 972-460-5200,
CENTURY 21 Judge Fite Co. 972-460-5200
Bought with:
Rose Badillo
United Real Estate DFW
Source: NTREIS,MLS#: 21058941
Facts & features
Interior
Bedrooms & bathrooms
- Bedrooms: 3
- Bathrooms: 2
- Full bathrooms: 2
Primary bedroom
- Features: Ceiling Fan(s), En Suite Bathroom, Walk-In Closet(s)
- Level: First
- Dimensions: 15 x 12
Bedroom
- Level: First
- Dimensions: 10 x 11
Bedroom
- Level: First
- Dimensions: 10 x 11
Primary bathroom
- Level: First
- Dimensions: 9 x 11
Dining room
- Level: First
- Dimensions: 8 x 11
Other
- Level: First
- Dimensions: 8 x 4
Kitchen
- Features: Built-in Features, Galley Kitchen, Solid Surface Counters
- Level: First
- Dimensions: 8 x 15
Living room
- Features: Built-in Features, Ceiling Fan(s), Fireplace
- Level: First
- Dimensions: 16 x 19
Utility room
- Level: First
- Dimensions: 8 x 5
Heating
- Central, Electric, Fireplace(s)
Cooling
- Central Air, Ceiling Fan(s), Electric
Appliances
- Included: Dishwasher, Electric Range, Electric Water Heater, Disposal, Microwave
- Laundry: Washer Hookup, Dryer Hookup, Laundry in Utility Room
Features
- Built-in Features, Eat-in Kitchen, High Speed Internet, Cable TV, Vaulted Ceiling(s), Walk-In Closet(s)
- Flooring: Carpet, Ceramic Tile
- Windows: Window Coverings
- Has basement: No
- Number of fireplaces: 1
- Fireplace features: Masonry, Wood Burning
Interior area
- Total interior livable area: 1,440 sqft
Property
Parking
- Total spaces: 2
- Parking features: Concrete, Driveway, Garage Faces Front, Garage
- Attached garage spaces: 2
- Has uncovered spaces: Yes
Features
- Levels: One
- Stories: 1
- Patio & porch: Awning(s), Covered, Deck
- Exterior features: Deck, Fire Pit, Garden
- Pool features: None
- Fencing: Back Yard,Gate,Wood
Lot
- Size: 6,359 Square Feet
- Residential vegetation: Grassed
Details
- Parcel number: 03142183
Construction
Type & style
- Home type: SingleFamily
- Architectural style: Traditional,Detached
- Property subtype: Single Family Residence
Materials
- Brick, Wood Siding
- Foundation: Slab
- Roof: Composition,Shingle
Condition
- Year built: 1981
Utilities & green energy
- Sewer: Public Sewer
- Water: Public
- Utilities for property: Electricity Connected, Overhead Utilities, Sewer Available, Separate Meters, Water Available, Cable Available
Community & HOA
Community
- Features: Curbs
- Security: Carbon Monoxide Detector(s), Smoke Detector(s)
- Subdivision: Timber Creek Add
HOA
- Has HOA: No
Location
- Region: Benbrook
Financial & listing details
- Tax assessed value: $247,740
- Annual tax amount: $5,202
- Date on market: 9/12/2025
- Cumulative days on market: 42 days
- Listing terms: Cash,Conventional,FHA,VA Loan
- Exclusions: Ring doorbell and all cameras.
- Electric utility on property: Yes
- Road surface type: Asphalt
Price history
| Date | Event | Price |
|---|---|---|
| 11/24/2025 | Sold | -- |
Source: NTREIS #21058941 Report a problem | ||
| 11/3/2025 | Pending sale | $285,000$198/sqft |
Source: NTREIS #21058941 Report a problem | ||
| 10/27/2025 | Contingent | $285,000$198/sqft |
Source: NTREIS #21058941 Report a problem | ||
| 9/12/2025 | Listed for sale | $285,000+60.1%$198/sqft |
Source: NTREIS #21058941 Report a problem | ||
| 2/27/2019 | Listing removed | $178,000$124/sqft |
Source: eXp Realty, LLC #14000303 Report a problem | ||
| 2/5/2019 | Pending sale | $178,000$124/sqft |
Source: eXp Realty, LLC #14000303 Report a problem | ||
| 1/21/2019 | Price change | $178,000-3.8%$124/sqft |
Source: eXp Realty, LLC #14000303 Report a problem | ||
| 1/10/2019 | Listed for sale | $185,000$128/sqft |
Source: eXp Realty, LLC #14000303 Report a problem | ||
Public tax history
| Year | Property taxes | Tax assessment |
|---|---|---|
| 2025 | $3,425 -12.7% | $247,740 |
| 2024 | $3,923 +7.3% | $247,740 -6% |
| 2023 | $3,656 -19.4% | $263,596 +22% |
| 2022 | $4,533 +2.7% | $216,120 +5.6% |
| 2021 | $4,415 +9.1% | $204,653 +19.8% |
| 2020 | $4,048 -5.8% | $170,851 -0.6% |
| 2019 | $4,296 +2.3% | $171,965 +5.9% |
| 2018 | $4,201 +13.1% | $162,412 +13.7% |
| 2017 | $3,715 +14.6% | $142,853 +15.9% |
| 2016 | $3,241 +14.4% | $123,304 +14.1% |
| 2015 | $2,833 | $108,100 |
| 2014 | $2,833 | $108,100 +4.2% |
| 2013 | -- | $103,700 +0.6% |
| 2012 | -- | $103,100 |
| 2011 | -- | $103,100 -3.7% |
| 2010 | -- | $107,100 +0.2% |
| 2009 | -- | $106,900 +3.1% |
| 2008 | -- | $103,700 +28% |
| 2007 | -- | $81,000 |
| 2006 | -- | $81,000 |
| 2005 | -- | $81,000 |
| 2004 | -- | $81,000 |
| 2003 | -- | $81,000 -6.8% |
| 2002 | -- | $86,900 +6.9% |
| 2001 | -- | $81,300 +5.6% |
| 2000 | -- | $77,000 |
Find assessor info on the county website
Neighborhood: Timber Creek
Nearby homes
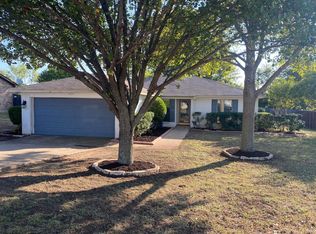
- $246,3003 bd2 ba1.5k sqft905 Cottonwood Trl, Benbrook, TX 76126Off Market
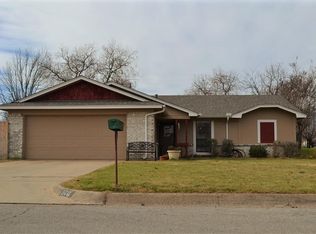
- $278,7003 bd2 ba1.5k sqft900 Arrow Wood St, Benbrook, TX 76126Off Market
- $265,9003 bd2 ba1.4k sqft904 Arrow Wood St, Benbrook, TX 76126Off Market
- $273,7003 bd2 ba1.2k sqft816 Arrow Wood St, Benbrook, TX 76126Off Market
- $225,0003 bd2 ba1.5k sqft909 Cottonwood Trl, Benbrook, TX 76126For Sale
- $470,0002 bd1 ba1k sqft900 Cottonwood Trl, Benbrook, TX 76126Off Market
- $224,3002 bd2 ba1k sqft900 Cottonwood Trl APT B, Benbrook, TX 76126Off Market
- $365,1002 bd1 ba1k sqft900 Cottonwood Trl APT A, Benbrook, TX 76126Off Market
Nearby schools
GreatSchools rating
- 9/10Benbrook Elementary SchoolGrades: PK-5Distance: 0.4 mi
- 5/10Benbrook Middle/High SchoolGrades: 6-12Distance: 2.3 mi
Schools provided by the listing agent
- Elementary: Benbrook
- Middle: Benbrook
- High: Westn Hill
- District: Fort Worth ISD
Source: NTREIS. This data may not be complete. We recommend contacting the local school district to confirm school assignments for this home.
Get a cash offer in 3 minutes
Find out how much your home could sell for in as little as 3 minutes with a no-obligation cash offer.
Estimated market value
$285,700
Get a cash offer in 3 minutes
Find out how much your home could sell for in as little as 3 minutes with a no-obligation cash offer.
Estimated market value
$285,700
- Texas
- Tarrant County
- Benbrook
- 76126
- Timber Creek
- 901 Cottonwood Trl
Nearby cities
Nearby neighborhoods
Nearby zip codes
Other Benbrook Topics
