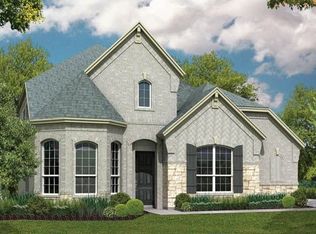
Immaculate Completed Custom Home! 2 story, 4 bedroom, study, 3.5 bath, media room, gameroom Features: custom cabinets, upgraded stainless steel appliances, upgraded flooring and harwoods in study, foyer and powder bath, prewired for projection/plasma in media room, upgraded lighting package, upgraded hardware and faucets, and many more decorator features! EXTERIOR FEATURES Full automated sprinkler system. Fully sodded front, side and rear yards. Upscale landscape package. Full guttering. Attractive 6' stained wood privacy fence around rear yard. 8' Fiberclassic front door. Spacious 110 sq.ft. patios (approx.) Engineered sub flooring system which is glued and secured with ring shank nails. 30 year dimensional shingles Kiln fired American-made clay brick. Brick mailbox. Cast stone address blocks. Bricked front porches. Hardi Plank exterior fiber cement trim - 50 year warranty. INTERIOR FEATURES Kitchen GE built-in Stainless steel appliance package with 30" stainless built-in cooktop, multi cycle dishwasher, garbage disposal and microwave oven. Level A Granite countertops in kitchen and butler pantry (per plan). 42" Oak raised panel upper cabinetry with hidden hinges and crown molding. 5 recessed can lights. Tech center/Desk area (per plan). Family Area Attractive 42" wood burning fireplace with gas starter and painted wood mantle with tile surround. Direct vent style fireplace with ceramic logs and glass cover (per plan). Master Suites Oversized 42" acrylic garden tub. Level A Granite countertops with 4" backsplash and undermount china sink. Designer brushed nickel plumbing fixtures. Separate shower with cultured marble surround and glass shower enclosure. Elongated commodes. Powder and Guest Baths Pedestal sink with decorative mirror treatment in powder bath (as per plan). Separate linen storage areas (per plan). Secondary bathtub surround walls are ceramic tiled (as per plan). Elongated commodes. LUXURY FEATURES 2 Panel arch top interior doors. Automatic garage door opener. Full security system. CAT5 high speed wiring. Prewired for 3-4 telephone locations (per plan). Prewired for 3-4 cable TV locations (per plan). 10 year Homebuyer Protection Plan. Garage is taped, bedded and painted. Blocked and wired for ceiling fans in all secondary bedrooms. Brushed nickel light fixtures. 2 to 4 ceiling fans (as per plan). First floor impact areas have rounded sheetrock corners. Double crown molding in entry, formal living and formal dining areas (as per plan). 2 - two hour appointments with an interior designer to customize your selections. Stain grade stair caps and risers. Ceramic tile flooring in entry, kitchen, utility rooms and all baths. ENERGY EFFICIENCY Ashton Woods Homes helps you trim utility costs with our Environments for Living DIAMOND LEVELPackage and the Green Built North Texas (GBNT) Program. This includes such energy -saving features as: R-13: Batted insulation in all exterior walls along with R-2 continuous sheathing. R-22: insulation in all attic walls R-38: Blown insulation in all flat ceilings. Poly-sealed insulation treatment at all electrical wall penetrations, lumber wall baseplates, and plumbing penetrations. 15 SEER ac system with 94% AFUE furnace Electronic programmable thermostats. Radiant barrier sheathing. 1 to 2 - 50 gallon water heaters (as per plan). Continuous soffit attic ventilation. Carbon monoxide and smoke detectors. Vinyl (sandstone color frame) insulated low-e glass windows with screens on operating windows. Third party inspected for quality assurance to meet EFL and GBNT standards.
This property is not currently displayed as for sale or rent on Zillow. This may be different from what's on other websites or public sources.