Skip main navigation
Off market
  • $454,500

    901 Country Club Cir, Lexington, NC 27292

    4beds
    3,578sqft
    Single Family Residence, Residential
    Built in 1961
    3 Acres Lot
    $454,500 Zestimate®
    $--/sqft
    $3,254 Estimated rent

    Home value

    $454,500

    $386,000 - $523,000

    $3,254/mo

    Zestimate® history
    Loading
    Loading...

    Owner options

    List your home for rent

    $3,254/mo

    Rent Zestimate®

    Find your next renter with Zillow Rental Manager. Plus, with online applications, you can quickly screen prospective tenants – for free.

    Learn more

    $3,254/mo

    Rent Zestimate®

    Refinance and save

    $2,717/mo

    Est. payment

    Refinancing to a lower rate could help reduce your monthly payments and save thousands over the life of the loan.

    See today's rates

    $2,717/mo

    Est. payment

    Explore your selling options

    Work with a Zillow partner agent

    Leverage their expertise and Zillow's premium Showcase listings to get your home seen by more buyers.

    Get started

    List with your own agent

    Get your home in front of millions of buyers by listing it on Zillow.

    Learn how to do it

    Sell it yourself

    Take full control of how buyers see your home on Zillow by listing For Sale by Owner (FSBO).

    List your home

    What's special

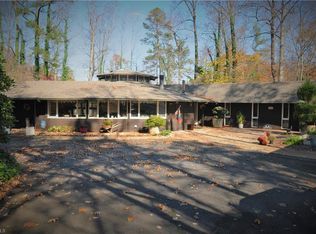
    Immaculate spacious home off the 16th green. 3+/- acres. Unique home a must see. New roof 2014. 34x34 heated attached workshop. 16x12 detached office. 4x16 MBR closet. Detached 16x16 screened porch/gazebo. Too many amenities to list. Home features round dining room, kitchen & sunken great room and den. Wood burning fireplace. 3 full baths/4 bedrooms. Cathedral ceilings. Storage galore. Make your appt. today.

    This property is off market, which means it's not currently listed for sale or rent on Zillow. This may be different from what's available on other websites or public sources.

    Zillow last checked:

    Listing updated:

    Listed by:

    Angel B. Sims 336-707-0703,

    Angel Sims Realty, Inc

    Bought with:

    Wanda Robinson

    Keller Williams Realty

    Source: Triad MLS,MLS#: 777562MLS LogoOriginating MLS: High Point

    Facts & features

    Interior

    Bedrooms & bathrooms
    • Bedrooms: 4
    • Bathrooms: 3
    • Full bathrooms: 3
    • Main level bathrooms: 3
    Bedroom 2
    • Level: Main
    • Dimensions: 14.67 x 12
    Bedroom 3
    • Level: Main
    • Dimensions: 12.5 x 10.5
    Bedroom 4
    • Level: Main
    • Dimensions: 10.92 x 10.42
    Other
    • Level: Main
    • Dimensions: 17.25 x 11.33
    Den
    • Level: Main
    • Dimensions: 21.75 x 15.83
    Dining room
    • Level: Main
    • Dimensions: 12.17 x 12.17
    Entry
    • Level: Main
    • Dimensions: 13.08 x 10.25
    Great room
    • Level: Main
    • Dimensions: 35.33 x 20.92
    Kitchen
    • Level: Main
    • Dimensions: 12 x 8.33
    Laundry
    • Level: Main
    • Dimensions: 11 x 10.92
    Workshop
    • Level: Main
    • Dimensions: 34 x 34
    Heating
    • Fireplace(s), Forced Air, Natural Gas, Wood
    Cooling
    • Central Air
    Appliances
    • Included: Microwave, Dishwasher, Free-Standing Range, Gas Water Heater
    • Laundry: Dryer Connection, Main Level, Washer Hookup
    Features
    • Great Room, Built-in Features, Ceiling Fan(s), Dead Bolt(s)
    • Flooring: Carpet, Concrete, Vinyl
    • Has basement: No
    • Attic: Pull Down Stairs
    • Number of fireplaces: 2
    • Fireplace features: Gas Log, Great Room
    Interior area
    • Total structure area: 3,578
    • Total interior livable area: 3,578 sqft
    • Finished area above ground: 3,578

    Property

    Parking
    • Total spaces: 3
    • Parking features: Driveway, Attached Carport, Attached
    • Attached garage spaces: 3
    • Has carport: Yes
    • Has uncovered spaces: Yes
    Features
    • Levels: One
    • Stories: 1
    • Patio & porch: Porch
    • Fencing: None
    Lot
    • Size: 3 Acres
    • Features: Natural Land, Partially Cleared, Not in Flood Zone
    Details
    • Additional structures: Storage
    • Parcel number: 11341C0000028000
    • Zoning: SN
    • Special conditions: Owner Sale

    Construction

    Type & style
    • Home type: SingleFamily
    • Property subtype: Single Family Residence, Residential
    Materials
    • Wood Siding
    • Foundation: Slab
    Condition
    • Year built: 1961

    Utilities & green energy

    • Sewer: Public Sewer
    • Water: Public

    Community & HOA

    Community
    • Security: Security System
    • Subdivision: Country Club Estates
    HOA
    • Has HOA: No
    Location
    • Region: Lexington

    Financial & listing details

    • Tax assessed value: $259,950
    • Annual tax amount: $3,275
    • Date on market: 11/14/2015
    • Cumulative days on market: 96 days
    • Listing agreement: Exclusive Right To Sell
    • Listing terms: Cash,Conventional,FHA,VA Loan
    • Exclusions: Kitchen Stove Will Be Replaced With Another Stainless Steel Stove. Birdhouse Will Not Convey. Bronze Fairy In Fountain Will Not Convey. Wood Stove In Mechanical Will Not Convey. (Not Using). Freestanding Fireplace In Den Will Not Convey.

    Price history

    DateEventPrice
    5/31/2016Sold$245,500
    Source: Triad MLS #777562 Report a problem

    Public tax history

    Tax history is unavailable.

    Neighborhood: 27292

    Nearby schools

    GreatSchools rating
    Schools provided by the listing agent
    • Elementary: Lexington City
    • Middle: Lexington City
    • High: Lexington City

    Source: Triad MLS. This data may not be complete. We recommend contacting the local school district to confirm school assignments for this home.

    Get a cash offer in 3 minutes
    Find out how much your home could sell for in as little as 3 minutes with a no-obligation cash offer.
    Estimated market value
    $454,500
    Get a cash offer in 3 minutes
    Find out how much your home could sell for in as little as 3 minutes with a no-obligation cash offer.
    Estimated market value
    $454,500