Enjoy peaceful country living on 35 beautiful acres with this charming 3-bedroom ranch-style home. Designed with an open floor plan, the home offers spacious living areas filled with natural light and comfortable flow between the kitchen, dining, and living spaces. The property includes a 2-car garage and plenty of room for animals, farming, or simply enjoying wide-open views and privacy. A perfect blend of rural lifestyle and everyday comfort.
Accepting backups
$465,000
901 County Road 3, Wiggins, CO 80654
3beds
2,336sqft
Single Family Residence
Built in 1944
35 Acres Lot
$-- Zestimate®
$199/sqft
$-- HOA
What's special
- 180 days
- 20
- 1
Zillow last checked:
Listing updated:
Listed by:
Annette Hayes 970-415-0566,
House2Home LLC
Source: REcolorado as distributed by MLS GRID,MLS#: 2833337
Facts & features
Interior
Bedrooms & bathrooms
- Bedrooms: 3
- Bathrooms: 1
- Full bathrooms: 1
- Main level bathrooms: 1
- Main level bedrooms: 2
Bedroom
- Features: Primary Suite
- Level: Main
- Area: 225 Square Feet
- Dimensions: 15 x 15
Bedroom
- Level: Main
- Area: 110 Square Feet
- Dimensions: 10 x 11
Bedroom
- Level: Basement
- Area: 120 Square Feet
- Dimensions: 10 x 12
Bathroom
- Level: Main
Dining room
- Level: Main
- Area: 130 Square Feet
- Dimensions: 10 x 13
Kitchen
- Level: Main
- Area: 160 Square Feet
- Dimensions: 10 x 16
Living room
- Level: Main
- Area: 420 Square Feet
- Dimensions: 20 x 21
Heating
- Forced Air
Cooling
- Evaporative Cooling
Appliances
- Included: Disposal, Oven, Refrigerator
Features
- Ceiling Fan(s)
- Flooring: Carpet
- Basement: Finished
Interior area
- Total structure area: 2,336
- Total interior livable area: 2,336 sqft
- Finished area above ground: 1,656
- Finished area below ground: 440
Property
Parking
- Total spaces: 2
- Parking features: Garage
- Garage spaces: 2
Features
- Levels: One
- Stories: 1
- Patio & porch: Deck, Front Porch
- Fencing: Fenced,Full
Lot
- Size: 35 Acres
Details
- Parcel number: 148333000005
- Special conditions: Standard
- Horses can be raised: Yes
- Horse amenities: Pasture
Construction
Type & style
- Home type: SingleFamily
- Property subtype: Single Family Residence
Materials
- Frame, Vinyl Siding
- Roof: Composition
Condition
- Year built: 1944
Utilities & green energy
- Water: Well
- Utilities for property: Cable Available, Electricity Connected, Phone Available, Propane
Community & HOA
Community
- Subdivision: Wiggins
HOA
- Has HOA: No
Location
- Region: Wiggins
Financial & listing details
- Price per square foot: $199/sqft
- Tax assessed value: $442,240
- Annual tax amount: $2,171
- Date on market: 3/29/2026
- Listing terms: Cash,Conventional,FHA,USDA Loan,VA Loan
- Exclusions: Sellers Personal Property
- Ownership: Individual
- Electric utility on property: Yes
- Road surface type: Gravel
Estimated market value
Not available
Estimated sales range
Not available
Not available
Price history
| Date | Event | Price |
|---|---|---|
| 6/9/2026 | Pending sale | $465,000$199/sqft |
Source:  REcolorado as distributed by MLS GRID #2833337 Report a problem REcolorado as distributed by MLS GRID #2833337 Report a problem | ||
| 3/12/2026 | Listed for sale | $465,000+45.3%$199/sqft |
Source:  IRES as distributed by MLS GRID #1053674 Report a problem IRES as distributed by MLS GRID #1053674 Report a problem | ||
| 6/11/2018 | Sold | $320,000+102.5%$137/sqft |
Source: Public Record Report a problem | ||
| 8/28/2007 | Sold | $158,000$68/sqft |
Source: Public Record Report a problem | ||
Public tax history
| Year | Property taxes | Tax assessment |
|---|---|---|
| 2025 | $2,108 +0% | $27,640 -14.6% |
| 2024 | $2,108 +16.2% | $32,350 -3.6% |
| 2023 | $1,814 -2.7% | $33,550 +40% |
| 2022 | $1,865 +26.4% | $23,960 -2.8% |
| 2021 | $1,476 -4.4% | $24,650 +19% |
| 2020 | $1,544 +36.9% | $20,710 +42% |
| 2018 | $1,128 | $14,580 |
| 2017 | $1,128 +2.7% | $14,580 -0.6% |
| 2016 | $1,099 +1.8% | $14,670 |
| 2015 | $1,079 +11% | $14,670 +18.3% |
| 2014 | $973 +14.4% | $12,400 |
| 2013 | $850 +1062600% | $12,400 -6% |
| 2011 | $0 | $13,190 -14% |
| 2010 | $1,084 | $15,330 |
Find assessor info on the county website
Monthly payment
Est. payment
Payment breakdown
Explore the cost of this home by adjusting the details. Changes won't be saved.Climate risks
Neighborhood: 80654
Nearby schools
Schools provided by the listing agent
- Elementary: Wiggins
- Middle: Wiggins
- High: Wiggins
- District: Wiggins RE-50J
Source: REcolorado as distributed by MLS GRID. This data may not be complete. We recommend contacting the local school district to confirm school assignments for this home.
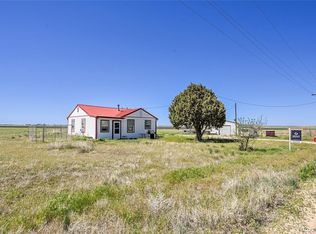
Similar homes
- $449,9003 bd2 ba1.9k sqft7513 County Road 6, Wiggins, CO 80654For Sale
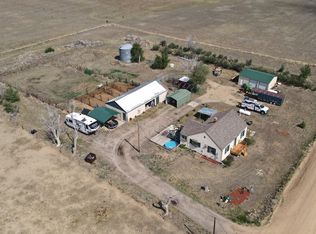
 MLS ID #1060511, Lee Ann Samuels, eXp Realty LLC. IRES as distributed by MLS GRID
 - $450,0003 bd2 ba1.7k sqft9 E Ranch Road, Wiggins, CO 80654For Sale

 MLS ID #9008662, Charity McCollam, HomeSmart. REcolorado as distributed by MLS GRID
 - $515,0002 bd2 ba1.8k sqft8969 Highway 52, Wiggins, CO 80654For Sale
 MLS ID #1064204, Glenn Neal, Gateway Realty LLC. IRES as distributed by MLS GRID
 - $410,0003 bd2 ba1.5k sqft7498 Highway 52, Wiggins, CO 80654For Sale
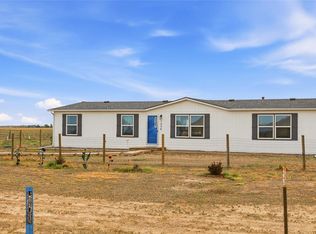 MLS ID #5082273, Natalie Goodman, Keller Williams DTC. REcolorado as distributed by MLS GRID
 - $445,0004 bd3 ba2.4k sqft100 Bluebell Court, Wiggins, CO 80654For SaleMLS ID #6994700, Bernadette Reed, RE/MAX Professionals. REcolorado as distributed by MLS GRID
- $395,0003 bd3 ba2.5k sqft1114 Cottontail Ln, Wiggins, CO 80654For SaleMLS ID #1068633, Jarrod Ridnour, Resident Realty. IRES as distributed by MLS GRID
- $540,0003 bd2 ba2.9k sqft15508 Rd 7.3, Wiggins, CO 80654For SaleMLS ID #1057621, Rebecca Blake, Berkshire Hathaway HomeServices Rocky Mountain, Realtors-Greeley. IRES as distributed by MLS GRID
- $470,0003 bd3 ba2.9k sqft1202 Coyote Ln, Wiggins, CO 80654For SaleMLS ID #1050942, Missey "Michelle" Shaver, Gateway Realty LLC. IRES as distributed by MLS GRID
- $419,9003 bd2 ba2.8k sqft1116 Coyote Ln, Wiggins, CO 80654For SaleMLS ID #1067460, Michael Zwetzig, Zwetzig Realty Group, LLC. IRES as distributed by MLS GRID
- $440,0003 bd2 ba2.9k sqft109 7th Avenue, Wiggins, CO 80654For SaleMLS ID #7979593, Alexander Kimbrell, eXp Realty, LLC. REcolorado as distributed by MLS GRID
- $379,5003 bd3 ba2.3k sqft1110 Coyote Ln, Wiggins, CO 80654For SaleMLS ID #1067158, Daniel Woodring, Colorado Land Co. LLC. IRES as distributed by MLS GRID
- $565,0004 bd2 ba2.7k sqft419 E 3rd Ave, Wiggins, CO 80654For SaleMLS ID #1045694, Leah Fridrich, Resident Realty. IRES as distributed by MLS GRID
- $399,9005 bd2 ba2.8k sqft408 Suzann St, Wiggins, CO 80654For SaleMLS ID #1063790, Priscilla Franzen, Realty One Group Fourpoints CO. IRES as distributed by MLS GRID
- $574,0003 bd2 ba2.5k sqft8 Brown Drive, Wiggins, CO 80654For SaleMLS ID #2772544, Adilene Madera, Coldwell Banker Realty 18. REcolorado as distributed by MLS GRID
- $495,0003 bd2 ba2.8k sqft102 Seventh Ave, Wiggins, CO 80654For SaleMLS ID #1058198, Adam Kitzman, Gateway Realty LLC. IRES as distributed by MLS GRID
- $550,0003 bd1 ba1.9k sqft12951 Strasburg Road, Strasburg, CO 80136For SaleMLS ID #6810837, Jacobo Calderon, Megastar Realty. REcolorado as distributed by MLS GRID
- $450,0003 bd2 ba2.8k sqft105 7th Ave, Wiggins, CO 80654New ConstructionMLS ID #1052204, Frances Burns, Realty One Group Fourpoints. IRES as distributed by MLS GRID
- $314,0003 bd2 ba2.5k sqft316 Curry St, Wiggins, CO 80654For SaleMLS ID #1045130, Glenn Neal, Gateway Realty LLC. IRES as distributed by MLS GRID
- $595,0004 bd2 ba1.8k sqft32638 County Road 10, Keenesburg, CO 80643For SaleMLS ID #4752103, Cinthia Martinez, Berkshire Hathaway HomeServices Colorado Real Estate, LLC - Brighton. REcolorado as distributed by MLS GRID
