Welcome home! A dazzling entry into your oasis complemented by a sparkling wood beaded chandelier. Your cozy 3-bedroom, 2-bathroom, 2-car garage on a large corner lot awaits! This beautifully maintained home boast pristine condition. Immaculate and thoughtfully cared for, this home reflects a commitment in every detail. You'll find updated ceiling fans and lighting fixtures throughout this home. The open-concept kitchen-dining room features stainless steel appliances, large pantry and granite countertops, complemented by the living room's recessed lighting and elegant corner mantelpiece gas fireplace. Enjoy your oversized patio and large backyard, perfect for entertaining and family fun! The private master suite with dual vanities and a generous walk-in closet, thoughtfully separated from the secondary bedrooms. Don't let someone snatch this home away from you! It's so good to be home!
Sold for $221,500
$221,500
901 Coyote Dr, Yukon, OK 73099
3beds
1,399sqft
Single Family Residence
Built in 2009
7,387 Square Feet Lot
$222,000 Zestimate®
$158/sqft
$1,568 Estimated rent
Home value
$222,000
$209,000 - $235,000
$1,568/mo
Zestimate® history
Owner options
List your home for rent
$1,568/mo
Rent Zestimate®
Find your next renter with Zillow Rental Manager. Plus, with online applications, you can quickly screen prospective tenants – for free.
$1,568/mo
Rent Zestimate®
Refinance and save
$1,654/mo
Est. payment
Refinancing to a lower rate could help reduce your monthly payments and save thousands over the life of the loan.
$1,654/mo
Est. payment
Explore your selling options
Work with a Zillow partner agent
Leverage their expertise and Zillow's premium Showcase listings to get your home seen by more buyers.
Get startedList with your own agent
Get your home in front of millions of buyers by listing it on Zillow.
Learn how to do itSell it yourself
Take full control of how buyers see your home on Zillow by listing For Sale by Owner (FSBO).
List your homeWhat's special
Large corner lotLarge backyardPrivate master suiteDual vanitiesUpdated ceiling fansStainless steel appliancesRecessed lighting
Zillow last checked:
Listing updated:
Listed by:
Rosetta Bennett 405-210-5651,
Keller Williams Central OK ED
Bought with:
Lisa Hodges, 175911
Metro Connect Real Estate
Source: MLSOK/OKCMAR as distributed by MLS GRID,MLS#: 1181716
Facts & features
Interior
Bedrooms & bathrooms
- Bedrooms: 3
- Bathrooms: 2
- Full bathrooms: 2
Heating
- Central
Cooling
- Has cooling: Yes
Appliances
- Included: Dishwasher, Disposal, Microwave, Water Heater, Free-Standing Electric Oven, Free-Standing Electric Range
- Laundry: Laundry Room
Features
- Ceiling Fan(s), Combo Woodwork, Paint Woodwork
- Flooring: Carpet, Tile, Vinyl, Wood
- Number of fireplaces: 1
- Fireplace features: Gas Log
Interior area
- Total structure area: 1,399
- Total interior livable area: 1,399 sqft
Property
Parking
- Total spaces: 2
- Parking features: Concrete
- Garage spaces: 2
Features
- Levels: One
- Stories: 1
- Patio & porch: Patio
- Fencing: Wood
Lot
- Size: 7,387 Square Feet
- Features: Corner Lot
Details
- Parcel number: 901NONECoyote73099
- Special conditions: None
Construction
Type & style
- Home type: SingleFamily
- Architectural style: Traditional
- Property subtype: Single Family Residence
Materials
- Brick & Frame
- Foundation: Slab
- Roof: Composition
Condition
- Year built: 2009
Utilities & green energy
- Utilities for property: Cable Available, Public
Community & HOA
HOA
- Has HOA: Yes
- Services included: Greenbelt
- HOA fee: $175 annually
Location
- Region: Yukon
Financial & listing details
- Price per square foot: $158/sqft
- Tax assessed value: $227,017
- Annual tax amount: $2,030
- Date on market: 7/22/2025
- Listing terms: Cash,Conventional,Sell FHA or VA
- Electric utility on property: Yes
Price history
| Date | Event | Price |
|---|---|---|
| 8/29/2025 | Sold | $221,500-1.5%$158/sqft |
Source:  MLSOK/OKCMAR as distributed by MLS GRID #1181716 Report a problem MLSOK/OKCMAR as distributed by MLS GRID #1181716 Report a problem | ||
| 7/26/2025 | Pending sale | $224,777$161/sqft |
Source: MLSOK/OKCMAR as distributed by MLS GRID #1181716 Report a problem | ||
| 7/22/2025 | Listed for sale | $224,777+49.9%$161/sqft |
Source: MLSOK/OKCMAR as distributed by MLS GRID #1181716 Report a problem | ||
| 12/14/2018 | Sold | $150,000-2.3%$107/sqft |
Source: MLSOK/OKCMAR as distributed by MLS GRID #839893 Report a problem | ||
| 11/3/2018 | Price change | $153,500-0.3%$110/sqft |
Source: Real Estate Connections GK LLC #839893 Report a problem | ||
| 10/27/2018 | Price change | $153,900-0.6%$110/sqft |
Source: Real Estate Connections GK LLC #839893 Report a problem | ||
| 10/15/2018 | Listed for sale | $154,900+37.1%$111/sqft |
Source: Real Estate Connections GK LLC #839893 Report a problem | ||
| 7/24/2018 | Listing removed | $112,954-16.6%$81/sqft |
Source: Auction.com Report a problem | ||
| 7/3/2018 | Listed for sale | -- |
Source: Auction.com Report a problem | ||
| 12/10/2009 | Sold | $135,500-2.5%$97/sqft |
Source: Public Record Report a problem | ||
| 10/17/2009 | Price change | $139,000-0.7%$99/sqft |
Source: HomeCreations Report a problem | ||
| 10/9/2009 | Listed for sale | $140,000$100/sqft |
Source: HomeCreations Report a problem | ||
Public tax history
| Year | Property taxes | Tax assessment |
|---|---|---|
| 2025 | $2,375 +4.4% | $21,306 +3% |
| 2024 | $2,275 +5.3% | $20,686 +3% |
| 2023 | $2,161 +1.6% | $20,084 +3% |
| 2022 | $2,126 +3.6% | $19,499 +3% |
| 2021 | $2,053 +1.7% | $18,931 +2.6% |
| 2020 | $2,019 +0.1% | $18,456 |
| 2019 | $2,017 -1.1% | $18,456 +6.5% |
| 2018 | $2,039 +0.4% | $17,324 -0.8% |
| 2017 | $2,030 +8.8% | $17,470 +0.4% |
| 2016 | $1,865 | $17,409 +4.9% |
| 2015 | $1,865 +1.5% | $16,594 -0.8% |
| 2014 | $1,837 | $16,731 +1% |
| 2013 | -- | $16,569 +3% |
| 2011 | -- | $16,086 -0.8% |
| 2010 | -- | $16,215 |
| 2009 | -- | $16,215 |
Find assessor info on the county website
Neighborhood: 73099
Nearby homes
- $257,9003 bd2 ba1.5k sqft905 Coyote Dr, Yukon, OK 73099Off Market
- $243,2003 bd2 ba1.5k sqft900 Desert Trl, Yukon, OK 73099Off Market

- $227,0003 bd2 ba1.4k sqft904 Desert Trl, Yukon, OK 73099Sold

- $256,4004 bd2 ba1.5k sqft909 Coyote Dr, Yukon, OK 73099Off Market
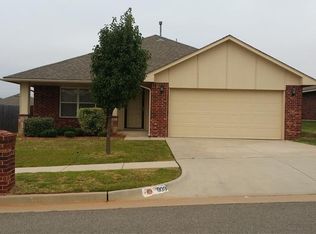
- $250,2003 bd2 ba1.4k sqft12129 SW 8th St, Yukon, OK 73099Off Market
- $244,0003 bd2 ba1.5k sqft12121 SW 8th St, Yukon, OK 73099Sold
- $229,7003 bd2 ba1.4k sqft908 Desert Trl, Yukon, OK 73099Off Market
- $258,8004 bd2 ba1.5k sqft900 Coyote Dr, Yukon, OK 73099Off Market
Nearby schools
GreatSchools rating
- 9/10Mustang Trails Elementary SchoolGrades: PK-4Distance: 0.4 mi
- 8/10Mustang Central Middle SchoolGrades: 7-8Distance: 2.8 mi
- 8/10Mustang High SchoolGrades: 9-12Distance: 5 mi
Schools provided by the listing agent
- Elementary: Mustang Trails ES
- Middle: Mustang North MS
- High: Mustang HS
Source: MLSOK/OKCMAR as distributed by MLS GRID. This data may not be complete. We recommend contacting the local school district to confirm school assignments for this home.
Get a cash offer in 3 minutes
Find out how much your home could sell for in as little as 3 minutes with a no-obligation cash offer.
Estimated market value
$222,000
Get a cash offer in 3 minutes
Find out how much your home could sell for in as little as 3 minutes with a no-obligation cash offer.
Estimated market value
$222,000
- Oklahoma
- Canadian County
- Yukon
- 73099
- 901 Coyote Dr
Nearby cities
Nearby zip codes
Other Yukon Topics
