Skip main navigation
Sold for $1,250,000
  • $1,250,000

    901 Crabtree Crossing Pkwy, Morrisville, NC 27560

    3beds
    2,636sqft
    Townhouse, Residential
    Built in 1998
    4,791 Square Feet Lot
    $1,245,200 Zestimate®
    $474/sqft
    $2,543 Estimated rent

    Home value

    $1,245,200

    $1.18M - $1.31M

    $2,543/mo

    Zestimate® history
    Loading
    Loading...

    Owner options

    List your home for rent

    $2,543/mo

    Rent Zestimate®

    Find your next renter with Zillow Rental Manager. Plus, with online applications, you can quickly screen prospective tenants – for free.

    Learn more

    $2,543/mo

    Rent Zestimate®

    Refinance and save

    $8,778/mo

    Est. payment

    Refinancing to a lower rate could help reduce your monthly payments and save thousands over the life of the loan.

    See today's rates

    $8,778/mo

    Est. payment

    Explore your selling options

    Work with a Zillow partner agent

    Leverage their expertise and Zillow's premium Showcase listings to get your home seen by more buyers.

    Get started

    List with your own agent

    Get your home in front of millions of buyers by listing it on Zillow.

    Learn how to do it

    Sell it yourself

    Take full control of how buyers see your home on Zillow by listing For Sale by Owner (FSBO).

    List your home

    What's special

    Spacious and stylish interiorFlooded with natural lightDesigner lightingPrivate ensuite bathsNew shower glassSpa-inspired ensuite bathTwo-car garage
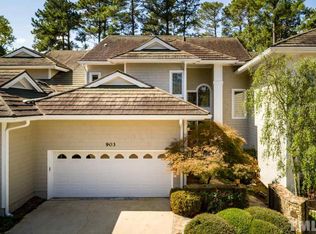

    Experience beautiful, carefree luxury living in this elegant villa offering stunning golf course views and a lifestyle of ease with maintenance-free living. Flooded with natural light, the spacious and stylish interior features a gourmet kitchen with high-end appliances and an oversized island—perfect for entertaining. The luxurious primary suite includes a spa-inspired ensuite bath, a professionally designed walk-in closet, and direct access to the laundry room for ultimate convenience. Two generously sized guest bedrooms each offer private ensuite baths, while a sophisticated loft/office with custom built-ins provides a perfect workspace. Thoughtful updates throughout include new shower glass, fixtures, designer lighting, upgraded flooring, and premium door hardware. Enjoy the cozy ambiance of a gas fireplace and the charm of plantation shutters throughout the main floor. A large deck spans the entire back of the home, overlooking a private courtyard and manicured landscaping—ideal for relaxing or entertaining. Additional highlights include a two-car garage, abundant storage, and a large walk-in attic. Located just steps from the Prestonwood Country Club, you'll enjoy access to golf, tennis, and fine dining, all within walking distance. With close proximity to RDU, RTP, shopping, and top restaurants, this exquisite villa perfectly balances luxury, comfort, and convenience.

    Zillow last checked:

    Listing updated:

    Listed by:

    Karen Coe 919-523-6267,

    Keller Williams Legacy

    Bought with:

    Nina Gervase, 301554

    EXP Realty LLC

    Source: Doorify MLS,MLS#: 10139955MLS Logo

    Facts & features

    Interior

    Bedrooms & bathrooms
    • Bedrooms: 3
    • Bathrooms: 4
    • Full bathrooms: 3
    • 1/2 bathrooms: 1
    Heating
    • Central, Electric, Heat Pump, Natural Gas
    Cooling
    • Central Air
    Appliances
    • Included: Cooktop, Dishwasher, Electric Cooktop, Electric Water Heater, Microwave, Oven, Range Hood, Stainless Steel Appliance(s)
    • Laundry: Laundry Room, Main Level, Sink
    Features
    • Bathtub/Shower Combination, Bookcases, Built-in Features, Ceiling Fan(s), Chandelier, Crown Molding, Double Vanity, Kitchen Island, Master Downstairs, Recessed Lighting, Storage, Walk-In Closet(s), Walk-In Shower, Water Closet, Whirlpool Tub
    • Flooring: Carpet, Hardwood, Tile
    • Basement: Crawl Space
    • Number of fireplaces: 1
    • Fireplace features: Gas Log, Living Room
    • Common walls with other units/homes: 1 Common Wall
    Interior area
    • Total structure area: 2,636
    • Total interior livable area: 2,636 sqft
    • Finished area above ground: 2,636
    • Finished area below ground: 0

    Property

    Parking
    • Total spaces: 2
    • Parking features: Attached, Garage, Garage Door Opener
    • Attached garage spaces: 2
    Features
    • Levels: Two
    • Stories: 2
    • Patio & porch: Deck
    • Exterior features: Balcony, Rain Gutters
    • Pool features: Swimming Pool Com/Fee, Community
    • Has view: Yes
    • View description: Golf Course, Neighborhood
    Lot
    • Size: 4,791 Square Feet
    • Features: Landscaped, On Golf Course
    Details
    • Parcel number: 0754064948
    • Special conditions: Standard

    Construction

    Type & style
    • Home type: Townhouse
    • Architectural style: Transitional
    • Property subtype: Townhouse, Residential
    • Attached to another structure: Yes
    Materials
    • Cedar, Shake Siding
    • Roof: Metal
    Condition
    • New construction: No
    • Year built: 1998

    Utilities & green energy

    • Sewer: Public Sewer
    • Water: Public
    • Utilities for property: Electricity Connected, Natural Gas Connected, Sewer Connected, Water Connected

    Community & HOA

    Community
    • Features: Clubhouse, Golf, Pool, Tennis Court(s)
    • Subdivision: Preston
    HOA
    • Has HOA: Yes
    • Amenities included: Maintenance Grounds, Maintenance Structure
    • Services included: Maintenance Grounds, Maintenance Structure
    • HOA fee: $1,400 quarterly
    • Additional fee info: Second HOA Fee $225 Annually
    Location
    • Region: Morrisville

    Financial & listing details

    • Price per square foot: $474/sqft
    • Tax assessed value: $1,012,662
    • Annual tax amount: $8,800
    • Date on market: 1/8/2026
    • Road surface type: Paved

    Price history

    DateEventPrice
    2/26/2026Sold$1,250,000-3.5%$474/sqft
    Source: Doorify MLS #10139955 Report a problem
    1/22/2026Pending sale$1,295,000$491/sqft
    Source: Doorify MLS #10139955 Report a problem
    1/8/2026Listed for sale$1,295,000$491/sqft
    Source: Doorify MLS #10139955 Report a problem
    12/3/2025Listing removed$1,295,000$491/sqft
    Source: Doorify MLS #10122767 Report a problem
    11/4/2025Price change$1,295,000-5.8%$491/sqft
    Source: Doorify MLS #10122767 Report a problem
    9/19/2025Listed for sale$1,375,000+116.5%$522/sqft
    Source: Doorify MLS #10122767 Report a problem
    9/1/2015Sold$635,000-4.5%$241/sqft
    Source: Doorify MLS #2009946 Report a problem
    7/7/2015Pending sale$665,000$252/sqft
    Source: Keller Williams - Cary #2009946 Report a problem
    5/28/2015Listed for sale$665,000+6.1%$252/sqft
    Source: Keller Williams - Cary #2009946 Report a problem
    12/4/2013Sold$627,000-4.9%$238/sqft
    Source: Public Record Report a problem
    7/2/2013Listed for sale$659,000$250/sqft
    Source: Owner Report a problem
    5/27/2013Listing removed$659,000$250/sqft
    Source: Owner Report a problem
    3/29/2013Listed for sale$659,000+5.4%$250/sqft
    Source: Owner Report a problem
    9/28/2009Sold$625,000+10.6%$237/sqft
    Source: Public Record Report a problem
    1/12/2009Sold$565,000+6.6%$214/sqft
    Source: Public Record Report a problem
    2/15/2006Sold$530,000+44.4%$201/sqft
    Source: Public Record Report a problem
    6/27/2002Sold$367,000$139/sqft
    Source: Public Record Report a problem

    Public tax history

    YearProperty taxesTax assessment
    2025$8,801 +0.4%$1,012,662
    2024$8,764 +10.1%$1,012,662 +33.5%
    2023$7,961 +3.7%$758,453
    2022$7,677 +5%$758,453
    2021$7,314 $758,453
    2020$7,314 +4.3%$758,453 +20.7%
    2019$7,012 $628,399
    2018$7,012 +10.5%$628,399
    2017$6,348 +1.3%$628,399
    2016$6,269 $628,399 +5.1%
    2015-- $597,645
    2014-- $597,645
    2013-- $597,645
    2012-- $597,645
    2011-- $597,645
    2010-- $597,645
    2009-- $597,645
    2008-- --
    2007-- --
    2006-- --
    2005-- --
    2004-- --
    Find assessor info on the county website

    Neighborhood: 27560

    Nearby schools

    GreatSchools rating
    Schools provided by the listing agent
    • Elementary: Wake - Weatherstone
    • Middle: Wake - West Cary
    • High: Wake - Green Hope

    Source: Doorify MLS. This data may not be complete. We recommend contacting the local school district to confirm school assignments for this home.

    Get a cash offer in 3 minutes
    Find out how much your home could sell for in as little as 3 minutes with a no-obligation cash offer.
    Estimated market value
    $1,245,200
    Get a cash offer in 3 minutes
    Find out how much your home could sell for in as little as 3 minutes with a no-obligation cash offer.
    Estimated market value
    $1,245,200