Skip main navigation
Sold for $747,500
Street View
  • $747,500

    901 Delphi Drive, Lafayette, CO 80026

    4beds
    1,860sqft
    Single Family Residence
    Built in 1979
    8,313 Square Feet Lot
    $742,300 Zestimate®
    $402/sqft
    $3,073 Estimated rent

    Home value

    $742,300

    $690,000 - $802,000

    $3,073/mo

    Zestimate® history
    Loading
    Loading...

    Owner options

    List your home for rent

    $3,073/mo

    Rent Zestimate®

    Find your next renter with Zillow Rental Manager. Plus, with online applications, you can quickly screen prospective tenants – for free.

    Learn more

    $3,073/mo

    Rent Zestimate®

    Refinance and save

    $3,490/mo

    Est. payment

    Refinancing to a lower rate could help reduce your monthly payments and save thousands over the life of the loan.

    See today's rates

    $3,490/mo

    Est. payment

    Explore your selling options

    Work with a Zillow partner agent

    Leverage their expertise and Zillow's premium Showcase listings to get your home seen by more buyers.

    Get started

    List with your own agent

    Get your home in front of millions of buyers by listing it on Zillow.

    Learn how to do it

    Sell it yourself

    Take full control of how buyers see your home on Zillow by listing For Sale by Owner (FSBO).

    List your home

    What's special

    Stone fireplaceMature treesVaulted ceilingEnsuite primary bedroomExpansive deckCustom showerStainless appliances
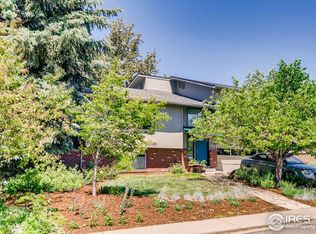
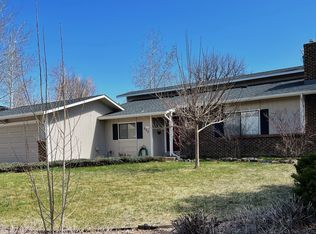
    Welcome to this tastefully remodeled home in the coved neighborhood of Centaur Village Lafayette! This home is a short walk from the Waneka Lake Park and Trail system. Boulder city limits are only 5 minutes away! Shopping and dining in downtown Louisville and Lafayette are also 5 minutes away! As you enter this home you are greeted by a vaulted ceiling open floor plan flooding with light coming in from 4 skylights and several large windows. A stone fireplace provides an elegant space for relaxing and new quartz countertops, tile backsplash and stainless appliances have been installed in the stylish kitchen. Just off the dining room is a glass sliding door which takes you to an expansive deck, perfect for entertaining. The upper level has an ensuite primary bedroom with a custom shower, double vanity, walk in closet and attached laundry. Another bedroom and full bath make this a great family home or give plenty of space for guests. Downstairs you can find 2 large bedrooms and updated ¾ bath, either for a second entertaining space, office or additional sleeping quarters. The backyard is large, private and fully fenced in. There are mature trees in the property providing tons of shade and a relaxing atmosphere. There is no shortage of storage as there is a large crawlspace under the main level and a 2 car garage. Don’t miss out on the opportunity to make this highly convenient and upscale home yours!

    Zillow last checked:

    Listing updated:

    Listed by:

    Wesley Charles 720-712-3887 wes.investsre@gmail.com,

    eXp Realty, LLC,

    iMPACT Team 303-962-4272,

    eXp Realty, LLC

    Bought with:

    Abraham Rye-Kirov, 100016402

    Rhae Group Realty

    Source: REcolorado as distributed by MLS GRID,MLS#: 2037456MLS Logo

    Facts & features

    Interior

    Bedrooms & bathrooms
    • Bedrooms: 4
    • Bathrooms: 3
    • Full bathrooms: 1
    • 3/4 bathrooms: 2
    Primary bedroom
    • Level: Upper
    Bedroom
    • Level: Upper
    Bedroom
    • Level: Basement
    Bedroom
    • Level: Basement
    Primary bathroom
    • Level: Basement
    Bathroom
    • Level: Upper
    Bathroom
    • Level: Basement
    Dining room
    • Level: Main
    Kitchen
    • Level: Main
    Laundry
    • Level: Upper
    Living room
    • Level: Main
    Heating
    • Forced Air
    Cooling
    • Central Air
    Appliances
    • Included: Dishwasher, Microwave, Oven, Refrigerator
    • Laundry: In Unit
    Features
    • High Ceilings, High Speed Internet, Open Floorplan, Primary Suite, Quartz Counters, Walk-In Closet(s)
    • Flooring: Carpet, Laminate, Tile
    • Basement: Finished
    • Number of fireplaces: 1
    • Fireplace features: Electric, Living Room
    Interior area
    • Total structure area: 1,860
    • Total interior livable area: 1,860 sqft
    • Finished area above ground: 1,215
    • Finished area below ground: 645

    Property

    Parking
    • Total spaces: 2
    • Parking features: Garage - Attached
    • Attached garage spaces: 2
    Features
    • Levels: Tri-Level
    • Patio & porch: Deck
    • Exterior features: Private Yard
    • Fencing: Full
    Lot
    • Size: 8,313 sqft
    Details
    • Parcel number: R0065808
    • Special conditions: Standard

    Construction

    Type & style
    • Home type: SingleFamily
    • Property subtype: Single Family Residence
    Materials
    • Brick, Frame, Wood Siding
    • Roof: Composition
    Condition
    • Updated/Remodeled
    • Year built: 1979

    Utilities & green energy

    • Sewer: Public Sewer
    • Water: Public

    Community & neighborhood

    Location
    • Region: Lafayette
    • Subdivision: Centaur Village

    Other

    Other facts
    • Listing terms: Cash,Conventional,FHA,VA Loan
    • Ownership: Individual

    Price history

    DateEventPrice
    9/22/2025Sold$747,500-1.6%$402/sqft
    Source: REcolorado as distributed by MLS GRID #2037456 Report a problem
    8/18/2025Pending sale$760,000$409/sqft
    Source: REcolorado as distributed by MLS GRID #2037456 Report a problem
    8/8/2025Price change$760,000-0.7%$409/sqft
    Source: REcolorado as distributed by MLS GRID #2037456 Report a problem
    7/17/2025Listed for sale$765,000+17.2%$411/sqft
    Source: REcolorado as distributed by MLS GRID #2037456 Report a problem
    3/20/2024Sold$653,000+0.5%$351/sqft
    Source: Public Record Report a problem
    2/18/2024Pending sale$649,900$349/sqft
    Source: REcolorado as distributed by MLS GRID #7549525 Report a problem
    2/14/2024Listed for sale$649,900+383.2%$349/sqft
    Source: REcolorado as distributed by MLS GRID #7549525 Report a problem
    7/15/1996Sold$134,500$72/sqft
    Source: Public Record Report a problem

    Public tax history

    YearProperty taxesTax assessment
    2025$3,379 +1.7%$40,563 -3%
    2024$3,321 +15.7%$41,822 -1%
    2023$2,870 +1.1%$42,228 +38.2%
    2022$2,839 +3.9%$30,559 -2.8%
    2021$2,734 $31,438 +5.1%
    2020$2,734 +14.4%$29,909
    2019$2,389 $29,909 +14.3%
    2018$2,389 $26,172 -9.5%
    2017$2,389 +14.5%$28,935 +27.3%
    2016$2,087 +6.7%$22,734 +22.8%
    2015$1,956 +22.2%$18,507
    2014$1,600 +0.6%$18,507
    2013$1,591 +0.9%$18,507 +0.2%
    2012$1,578 -1.9%$18,467
    2011$1,608 +5.2%--
    2010$1,529 -0.6%$19,070
    2009$1,539 +9.3%$19,070 -14.6%
    2008$1,408 +8.8%$22,330
    2007$1,294 +3.3%$22,330 +13.1%
    2006$1,252 +5.2%$19,740
    2005$1,190 +1.8%$19,740 +2.3%
    2004$1,170 +6.4%$19,290
    2003$1,099 +9.5%$19,290 +23.1%
    2002$1,004 $15,670 -90.9%
    2001-- $171,300

    Find assessor info on the county website

    Neighborhood: 80026

    Nearby schools

    GreatSchools rating
    Schools provided by the listing agent
    • Elementary: Lafayette
    • Middle: Angevine
    • High: Centaurus
    • District: Boulder Valley RE 2

    Source: REcolorado as distributed by MLS GRID. This data may not be complete. We recommend contacting the local school district to confirm school assignments for this home.

    Get a cash offer in 3 minutes
    Find out how much your home could sell for in as little as 3 minutes with a no-obligation cash offer.
    Estimated market value
    $742,300
    Get a cash offer in 3 minutes
    Find out how much your home could sell for in as little as 3 minutes with a no-obligation cash offer.
    Estimated market value
    $742,300