Skip main navigation
Sold for $230,000
  • $230,000

    901 Dixie Ave, Erie, MI 48133

    3beds
    1,183sqft
    Single Family Residence
    Built in 1920
    1.38 Acres Lot
    $257,800 Zestimate®
    $194/sqft
    $1,519 Estimated rent

    Home value

    $257,800

    $245,000 - $271,000

    $1,519/mo

    Zestimate® history
    Loading
    Loading...

    Owner options

    List your home for rent

    $1,519/mo

    Rent Zestimate®

    Find your next renter with Zillow Rental Manager. Plus, with online applications, you can quickly screen prospective tenants – for free.

    Learn more

    $1,519/mo

    Rent Zestimate®

    Refinance and save

    $1,555/mo

    Est. payment

    Refinancing to a lower rate could help reduce your monthly payments and save thousands over the life of the loan.

    See today's rates

    $1,555/mo

    Est. payment

    Explore your selling options

    Work with a Zillow partner agent

    Leverage their expertise and Zillow's premium Showcase listings to get your home seen by more buyers.

    Get started

    List with your own agent

    Get your home in front of millions of buyers by listing it on Zillow.

    Learn how to do it

    Sell it yourself

    Take full control of how buyers see your home on Zillow by listing For Sale by Owner (FSBO).

    List your home

    What's special

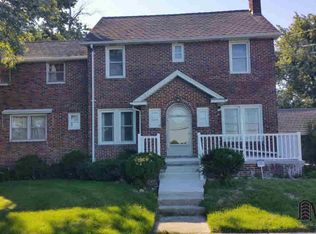
    Welcome to this charming farmhouse that perfectly blends original character with modern updates. This home is flooded with natural light and exudes warmth and comfort. The newly renovated kitchen features stunning butcher block countertops, stainless steel appliances, and a beautiful wood ceiling with beams. The kitchen seamlessly flows into the cozy living room, complete with a fireplace, creating an inviting space for relaxation. First floor offers a full bathroom, versatile sun/flex room, spacious dining room, and an enclosed front porch perfect for enjoying your morning coffee. Upstairs, all 3 bedrooms feature walk-in closets, providing ample storage. The basement also offers additional storage space. Outside, you'll find a large 2 1/2-car detached garage with an additional 22 x 16 bonus room, complete with electrical, offering endless possibilities for a workout room, studio, workshop, etc. With tons of outdoor space, this property is ideal for entertaining family and friends. Don't miss the opportunity to make this charming farmhouse your new home! Updates include; concrete driveway and patio '22, outside house painted '23, septic inspected '24, new LVF '22, A/C '22, and more!

    Zillow last checked:

    Listing updated:

    Listed by:

    Nancy Brown 419-704-9981,

    The Danberry Company - Temperance

    Bought with:

    Christie Cook, 6501341407

    River Oaks Realty

    Source: MiRealSource,MLS#: 50150963MLS LogoOriginating MLS: Southeastern Border Association of REALTORS

    Facts & features

    Interior

    Bedrooms & bathrooms
    • Bedrooms: 3
    • Bathrooms: 2
    • Full bathrooms: 2
    • Main level bathrooms: 1
    Bedroom 1
    • Level: Upper
    • Area: 110
    • Dimensions: 11 x 10
    Bedroom 2
    • Level: Upper
    • Area: 126
    • Dimensions: 14 x 9
    Bedroom 3
    • Level: Upper
    • Area: 96
    • Dimensions: 12 x 8
    Bathroom 1
    • Level: Main
    • Area: 24
    • Dimensions: 6 x 4
    Bathroom 2
    • Level: Upper
    • Area: 40
    • Dimensions: 8 x 5
    Dining room
    • Level: Main
    • Area: 156
    • Dimensions: 13 x 12
    Kitchen
    • Level: Main
    • Area: 150
    • Dimensions: 15 x 10
    Living room
    • Level: Main
    • Area: 168
    • Dimensions: 14 x 12
    Heating
    • Forced Air, Natural Gas
    Cooling
    • Central Air
    Appliances
    • Included: Dishwasher, Dryer, Microwave, Range/Oven, Refrigerator, Washer, Gas Water Heater
    Features
    • Basement: MI Basement,Crawl Space
    • Number of fireplaces: 1
    • Fireplace features: Living Room
    Interior area
    • Total structure area: 1,855
    • Total interior livable area: 1,183 sqft
    • Finished area above ground: 1,183
    • Finished area below ground: 0

    Property

    Parking
    • Total spaces: 2
    • Parking features: Detached, Electric in Garage, Garage Door Opener
    • Garage spaces: 2
    Features
    • Levels: Two
    • Stories: 2
    • Patio & porch: Patio, Porch
    • Frontage type: Road
    • Frontage length: 190
    Lot
    • Size: 1.38 Acres
    • Dimensions: 190 x 316
    Details
    • Additional structures: Shed(s)
    • Parcel number: 0515004600
    • Special conditions: Private

    Construction

    Type & style
    • Home type: SingleFamily
    • Architectural style: Farm House
    • Property subtype: Single Family Residence
    Materials
    • Aluminum Siding
    • Foundation: Basement
    Condition
    • Year built: 1920

    Utilities & green energy

    • Sewer: Septic Tank
    • Water: Public

    Community & neighborhood

    Location
    • Region: Erie
    • Subdivision: Highway Farms

    Other

    Other facts
    • Listing agreement: Exclusive Right To Sell
    • Listing terms: Cash,Conventional,FHA,VA Loan
    • Road surface type: Paved

    Price history

    DateEventPrice
    9/6/2024Sold$230,000+17.9%$194/sqft
    Source: MiRealSource #50150963 Report a problem
    8/12/2024Pending sale$195,000$165/sqft
    Source: MiRealSource #50150963 Report a problem
    8/10/2024Listed for sale$195,000+39.3%$165/sqft
    Source: MiRealSource #50150963 Report a problem
    6/17/2022Sold$140,000+24.8%$118/sqft
    Source: Public Record Report a problem
    1/4/2022Sold$112,200$95/sqft
    Source: Public Record Report a problem

    Public tax history

    YearProperty taxesTax assessment
    2025$1,651 +4.1%$83,100 +17.9%
    2024$1,587 +6.2%$70,460 +10.4%
    2023$1,493 +81.2%$63,825 +9.5%
    2022$824 +1.3%$58,300 +8%
    2021$813 +55%$54,000 +4%
    2020$525 -34%$51,900 +41%
    2019$795 -57.7%$36,800 -1.9%
    2018$1,879 -1%$37,500
    2017$1,897 0%$37,500 -7.2%
    2016$1,898 -0.6%$40,400 +14.1%
    2015$1,910 $35,400
    2014$1,910 $35,400 -4.1%
    2013-- $36,900 -6.6%
    2012-- $39,500 -12.8%
    2011-- $45,300 -5%
    2010-- $47,700 -14.1%
    2009-- $55,500 -10%
    2008-- $61,700 -2.1%
    2007-- $63,000 +3.3%
    2006-- $61,000 +4%
    2005-- $58,650 +5%
    2003-- $55,850
    2002-- $55,850 +7.4%
    2001-- $52,000

    Find assessor info on the county website

    Neighborhood: 48133

    Nearby schools

    GreatSchools rating
    Schools provided by the listing agent
    • District: Mason Consolidated School District

    Source: MiRealSource. This data may not be complete. We recommend contacting the local school district to confirm school assignments for this home.

    Get a cash offer in 3 minutes
    Find out how much your home could sell for in as little as 3 minutes with a no-obligation cash offer.
    Estimated market value
    $257,800
    Get a cash offer in 3 minutes
    Find out how much your home could sell for in as little as 3 minutes with a no-obligation cash offer.
    Estimated market value
    $257,800