Welcome to your dream Denton home! Updated from top to bottom, this charming gem offers a fresh and modern feel with tons of character. Step inside to find brand-new, never-lived-on luxury vinyl plank and carpet flooring, plus fresh interior paint throughout. The kitchen is a showstopper with granite countertops, new sinks, and sleek stainless steel appliances, including the fridge! You'll love the custom butcher block island—perfect for meal prep or hosting friends and family. The spacious primary bedroom is downstairs with a walk-in closet. Upstairs, discover additional bedrooms and a cozy secondary living area, ideal for a playroom or game room. Enjoy a large backyard for relaxing or entertaining. Priced to sell and ready for immediate move-in—don’t miss out! Schedule your showing today and make this updated beauty your new home!
Sold
Price Unknown
901 Dixon Ln, Denton, TX 76207
4beds
1,774sqft
Single Family Residence
Built in 2001
7,405 Square Feet Lot
$310,500 Zestimate®
$--/sqft
$1,997 Estimated rent
Home value
$310,500
$289,000 - $332,000
$1,997/mo
Zestimate® history
Owner options
List your home for rent
$1,997/mo
Rent Zestimate®
Find your next renter with Zillow Rental Manager. Plus, with online applications, you can quickly screen prospective tenants – for free.
$1,997/mo
Rent Zestimate®
Refinance and save
Refinancing to a lower rate could help reduce your monthly payments and save thousands over the life of the loan.
Explore your selling options
Work with a Zillow partner agent
Leverage their expertise and Zillow's premium Showcase listings to get your home seen by more buyers.
Get startedList with your own agent
Get your home in front of millions of buyers by listing it on Zillow.
Learn how to do itSell it yourself
Take full control of how buyers see your home on Zillow by listing For Sale by Owner (FSBO).
List your homeWhat's special
Fresh interior paintLarge backyardSleek stainless steel appliancesCustom butcher block islandWalk-in closetAdditional bedroomsSpacious primary bedroom
Zillow last checked:
Listing updated:
Listed by:
Christopher Ohlig 0591753 972-532-6336,
Compass RE Texas, LLC 469-210-8288,
Sam Park 0787916 214-402-5975,
Compass RE Texas, LLC
Bought with:
Reyna Vences
Only 1 Realty Group North Dallas
Source: NTREIS,MLS#: 20835622
Facts & features
Interior
Bedrooms & bathrooms
- Bedrooms: 4
- Bathrooms: 3
- Full bathrooms: 2
- 1/2 bathrooms: 1
Primary bedroom
- Features: Ceiling Fan(s), En Suite Bathroom, Garden Tub/Roman Tub, Sitting Area in Primary, Walk-In Closet(s)
- Level: First
- Dimensions: 11 x 16
Bedroom
- Features: Ceiling Fan(s)
- Level: Second
- Dimensions: 12 x 10
Bedroom
- Features: Ceiling Fan(s)
- Level: Second
- Dimensions: 11 x 11
Bedroom
- Features: Ceiling Fan(s)
- Level: Second
- Dimensions: 14 x 10
Primary bathroom
- Features: Built-in Features, En Suite Bathroom, Granite Counters, Garden Tub/Roman Tub, Sitting Area in Primary
- Level: First
- Dimensions: 8 x 8
Dining room
- Features: Ceiling Fan(s)
- Level: First
- Dimensions: 13 x 10
Family room
- Features: Ceiling Fan(s)
- Level: Second
- Dimensions: 13 x 20
Other
- Features: Built-in Features, Granite Counters
- Level: Second
- Dimensions: 12 x 5
Half bath
- Level: First
- Dimensions: 5 x 5
Kitchen
- Features: Breakfast Bar, Built-in Features, Eat-in Kitchen, Granite Counters, Kitchen Island, Pantry
- Level: First
- Dimensions: 12 x 16
Living room
- Features: Ceiling Fan(s), Fireplace
- Level: First
- Dimensions: 13 x 14
Utility room
- Level: First
- Dimensions: 3 x 6
Heating
- Central, Electric, Fireplace(s)
Cooling
- Central Air, Ceiling Fan(s), Electric
Appliances
- Included: Dishwasher, Electric Cooktop, Electric Oven, Electric Range, Gas Water Heater, Microwave, Refrigerator
- Laundry: Washer Hookup, Electric Dryer Hookup, Laundry in Utility Room, In Kitchen
Features
- Built-in Features, Eat-in Kitchen, Granite Counters, High Speed Internet, Kitchen Island, Open Floorplan, Pantry, Walk-In Closet(s)
- Flooring: Carpet, Combination, Luxury Vinyl Plank, Vinyl
- Windows: Window Coverings
- Has basement: No
- Number of fireplaces: 1
- Fireplace features: Gas, Gas Starter, Living Room
Interior area
- Total interior livable area: 1,774 sqft
Property
Parking
- Total spaces: 2
- Parking features: Door-Single, Garage Faces Front, Garage, Garage Door Opener, Kitchen Level, Side By Side
- Attached garage spaces: 2
Accessibility
- Accessibility features: Accessible Full Bath, Accessible Bedroom, Grip-Accessible Features, Accessible Kitchen, Accessible Doors, Accessible Entrance, Accessible Hallway(s)
Features
- Levels: Two
- Stories: 2
- Patio & porch: Rear Porch, Front Porch, Patio, Covered
- Pool features: None
- Fencing: Back Yard,Wood
Lot
- Size: 7,405 Square Feet
- Features: Interior Lot
Details
- Parcel number: R221966
Construction
Type & style
- Home type: SingleFamily
- Architectural style: Traditional,Detached
- Property subtype: Single Family Residence
Materials
- Brick
- Foundation: Slab
- Roof: Composition,Shingle
Condition
- Year built: 2001
Utilities & green energy
- Sewer: Public Sewer
- Water: Public
- Utilities for property: Electricity Available, Electricity Connected, Sewer Available, Water Available
Community & HOA
Community
- Features: Curbs, Sidewalks
- Security: Smoke Detector(s)
- Subdivision: Forman Williamsburg Square Ph
HOA
- Has HOA: No
Location
- Region: Denton
Financial & listing details
- Tax assessed value: $334,911
- Annual tax amount: $6,235
- Date on market: 2/5/2025
- Cumulative days on market: 30 days
- Listing terms: Cash,Conventional,1031 Exchange,FHA,VA Loan
- Electric utility on property: Yes
Price history
| Date | Event | Price |
|---|---|---|
| 3/31/2025 | Sold | -- |
Source: NTREIS #20835622 Report a problem | ||
| 3/7/2025 | Pending sale | $320,000$180/sqft |
Source: NTREIS #20835622 Report a problem | ||
| 2/5/2025 | Listed for sale | $320,000+26790.8%$180/sqft |
Source: NTREIS #20835622 Report a problem | ||
| 1/15/2010 | Listing removed | $1,190$1/sqft |
Source: Real Living Gateway #11310367 Report a problem | ||
| 12/2/2009 | Price change | $1,190-99.1%$1/sqft |
Source: Real Living Gateway #11310367 Report a problem | ||
| 11/30/2009 | Listed for sale | $129,900$73/sqft |
Source: Real Living Gateway #11310367 Report a problem | ||
Public tax history
| Year | Property taxes | Tax assessment |
|---|---|---|
| 2025 | $5,361 -14% | $334,911 +3.7% |
| 2024 | $6,235 +5.3% | $323,000 +4.2% |
| 2023 | $5,919 +4.6% | $310,000 +16.3% |
| 2022 | $5,660 +13% | $266,613 +15% |
| 2021 | $5,008 +5% | $231,765 +8% |
| 2020 | $4,771 +1.8% | $214,605 +4.7% |
| 2019 | $4,686 +8.2% | $205,000 +13% |
| 2018 | $4,329 +25.1% | $181,432 +7.8% |
| 2017 | $3,460 | $168,367 +20.3% |
| 2016 | $3,460 +5.5% | $140,000 -4.4% |
| 2015 | $3,280 | $146,410 +11.7% |
| 2014 | $3,280 | $131,079 +0.5% |
| 2013 | $3,280 | $130,407 +0.7% |
| 2012 | -- | $129,450 +2.6% |
| 2011 | -- | $126,192 +1.4% |
| 2010 | -- | $124,440 -0.8% |
| 2009 | -- | $125,496 -0.1% |
| 2007 | $3,293 +0.6% | $125,565 +4.3% |
| 2006 | $3,274 +12.7% | $120,428 +1.7% |
| 2005 | $2,906 | $118,360 -3.6% |
| 2004 | -- | $122,823 -3.1% |
| 2003 | -- | $126,689 +1% |
| 2002 | -- | $125,381 |
Find assessor info on the county website
Neighborhood: Williamsburg Square
Nearby homes
- $297,3003 bd2 ba1.4k sqft829 Dixon Ln, Denton, TX 76207Off Market

- $298,6004 bd2 ba1.5k sqft905 Dixon Ln, Denton, TX 76207Off Market

- $288,0004 bd2 ba1.7k sqft825 Dixon Ln, Denton, TX 76207Pending
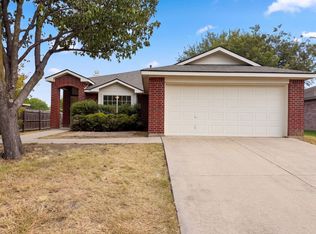
- $292,8003 bd2 ba1.6k sqft900 Cruise St, Denton, TX 76207Off Market
- $284,0003 bd2 ba1.5k sqft909 Dixon Ln, Denton, TX 76207Off Market
- $322,6003 bd2 ba1.9k sqft904 Cruise St, Denton, TX 76207Off Market
- $319,4004 bd2 ba1.8k sqft828 Cruise St, Denton, TX 76207Off Market
- $287,6003 bd2 ba1.6k sqft908 Cruise St, Denton, TX 76207Off Market
Nearby schools
GreatSchools rating
- 2/10Ginnings Elementary SchoolGrades: PK-5Distance: 0.4 mi
- 4/10Strickland Middle SchoolGrades: 6-8Distance: 1.1 mi
- 5/10Ryan High SchoolGrades: 9-12Distance: 4.1 mi
Schools provided by the listing agent
- Elementary: Ginnings
- Middle: Strickland
- High: Ryan H S
- District: Denton ISD
Source: NTREIS. This data may not be complete. We recommend contacting the local school district to confirm school assignments for this home.
Get a cash offer in 3 minutes
Find out how much your home could sell for in as little as 3 minutes with a no-obligation cash offer.
Estimated market value
$310,500
Get a cash offer in 3 minutes
Find out how much your home could sell for in as little as 3 minutes with a no-obligation cash offer.
Estimated market value
$310,500
- Texas
- Denton County
- Denton
- 76207
- Williamsburg Square
- 901 Dixon Ln
