This is where the live oak trees and azaleas greet you home, with a large circle driveway out front this estate offers plenty of parking for family and friends. Enjoy the waterfront and golf course views. Here you will have nearly 360 degree views of the Fairmont Golf Club, but this home is not located in an HOA neighborhood. An optional community pool , within walking distance can be joined for warm summer days when a cool dip is needed. The estate boasts five bedrooms and three bathrooms. Enjoy hardwood flooring and ceramic tile throughout. The decorated spiral staircase greets you in the foyer and takes you upstairs where you will find three guest bedrooms and two guest bathrooms. One guest room has a large walk in closet with custom built in storage. Another has a built in desk area, perfect for an in home office. The primary suite is located on the first floor level for convenience. The master bathroom is complete with a stone topped vanity, and custom marble tiled low entry shower. Enjoy your laundry room conveniently located in the master suite. Gas fireplace in the living room area and hurricane shutters on the windows for added privacy. Take an exit into the formal dining room decorated with a chandelier and exit into the large kitchen. This kitchen boasts granite counter tops and stainless steel appliances. Enjoy the gas range stove and a custom built in microwave. Natural wooden beams are exposed in this vaulted ceiling making the open area perfect for an informal living room or large entertainment space. The built-in shelving is perfect for an in-home wet bar. Step out of the back door onto a large brick patio, perfect for an outdoor seating or dining area. The carport has additional exterior storage and a breezeway to the home so you can stay dry even in rainy weather. This home has been meticulously maintained and will have new windows, new HVAC unit and an updated 2016 roof. Join us in viewing this Fairmont golf estate home today.
Sold for $345,000
$345,000
901 Dogwood Drive, Fairmont, NC 28340
5beds
3,000sqft
Single Family Residence
Built in 1961
1.3 Acres Lot
$345,700 Zestimate®
$115/sqft
$2,266 Estimated rent
Home value
$345,700
Estimated sales range
Not available
$2,266/mo
Zestimate® history
Owner options
List your home for rent
$2,266/mo
Rent Zestimate®
Find your next renter with Zillow Rental Manager. Plus, with online applications, you can quickly screen prospective tenants – for free.
$2,266/mo
Rent Zestimate®
Refinance and save
$2,245/mo
Est. payment
Refinancing to a lower rate could help reduce your monthly payments and save thousands over the life of the loan.
$2,245/mo
Est. payment
Explore your selling options
Work with a Zillow partner agent
Leverage their expertise and Zillow's premium Showcase listings to get your home seen by more buyers.
Get startedList with your own agent
Get your home in front of millions of buyers by listing it on Zillow.
Learn how to do itSell it yourself
Take full control of how buyers see your home on Zillow by listing For Sale by Owner (FSBO).
List your homeWhat's special
Gas fireplaceBrick patioLarge circle drivewayVaulted ceilingHardwood flooringLive oak trees
Zillow last checked:
Listing updated:
Listed by:
Christian S Kohler 910-443-9210,
Coldwell Banker Sloane
Bought with:
A Non Member
A Non Member
Source: Hive MLS,MLS#: 100435948 Originating MLS: Brunswick County Association of Realtors
Originating MLS: Brunswick County Association of RealtorsFacts & features
Interior
Bedrooms & bathrooms
- Bedrooms: 5
- Bathrooms: 3
- Full bathrooms: 3
Rooms
- Room types: Dining Room
Primary bedroom
- Level: Primary Living Area
Dining room
- Features: Formal
Heating
- Electric, Heat Pump
Cooling
- Zoned
Appliances
- Included: Electric Oven, Electric Cooktop, Built-In Microwave, Refrigerator, Dishwasher
- Laundry: Dryer Hookup, Washer Hookup, Laundry Room
Features
- Master Downstairs, Walk-in Closet(s), Vaulted Ceiling(s), High Ceilings, Entrance Foyer, Bookcases, Ceiling Fan(s), Pantry, Walk-in Shower, Blinds/Shades, Gas Log, Walk-In Closet(s)
- Flooring: Tile, Wood
- Doors: Storm Door(s)
- Windows: Thermal Windows
- Basement: None
- Attic: Pull Down Stairs
- Has fireplace: Yes
- Fireplace features: Gas Log
Interior area
- Total structure area: 3,000
- Total interior livable area: 3,000 sqft
Property
Parking
- Total spaces: 2
- Parking features: Circular Driveway, Attached, Additional Parking, Asphalt, On Site, Paved
- Has attached garage: Yes
- Carport spaces: 2
- Has uncovered spaces: Yes
Accessibility
- Accessibility features: None
Features
- Levels: Two
- Stories: 2
- Patio & porch: Covered, Patio, Porch
- Exterior features: Irrigation System, Storm Doors
- Pool features: None
- Fencing: None
- Has view: Yes
- View description: Golf Course, Pond, Water
- Has water view: Yes
- Water view: Pond,Water
- Waterfront features: None, Pond
- Frontage type: Golf Course,Pond Front
Lot
- Size: 1.3 Acres
- Features: On Golf Course
Details
- Additional structures: Covered Area, Storage
- Parcel number: 301102001
- Zoning: Residential
- Special conditions: Standard
Construction
Type & style
- Home type: SingleFamily
- Property subtype: Single Family Residence
Materials
- Shake Siding, Brick, Wood Frame
- Foundation: Slab
- Roof: Architectural Shingle
Condition
- New construction: No
- Year built: 1961
Utilities & green energy
- Sewer: Public Sewer
- Water: Public
- Utilities for property: Sewer Available, Water Available
Community & HOA
Community
- Security: Smoke Detector(s)
- Subdivision: Not In Subdivision
HOA
- Has HOA: No
- Amenities included: Pool, Golf Course
Location
- Region: Fairmont
Financial & listing details
- Price per square foot: $115/sqft
- Tax assessed value: $193,100
- Annual tax amount: $2,947
- Date on market: 4/22/2024
- Cumulative days on market: 284 days
- Listing agreement: Exclusive Right To Sell
- Listing terms: Cash,Conventional,FHA,USDA Loan,VA Loan
- Road surface type: Paved
Price history
| Date | Event | Price |
|---|---|---|
| 3/10/2025 | Sold | $345,000-5.5%$115/sqft |
Source:  Hive MLS #100435948 Report a problem Hive MLS #100435948 Report a problem | ||
| 1/24/2025 | Contingent | $365,000$122/sqft |
Source: Hive MLS #100435948 Report a problem | ||
| 6/24/2024 | Price change | $365,000-8.7%$122/sqft |
Source: Hive MLS #100435948 Report a problem | ||
| 4/22/2024 | Listed for sale | $399,900$133/sqft |
Source: Hive MLS #100435948 Report a problem | ||
| 4/6/2024 | Pending sale | $399,900$133/sqft |
Source: Hive MLS #100435948 Report a problem | ||
| 3/30/2024 | Listed for sale | $399,900$133/sqft |
Source: Hive MLS #100435948 Report a problem | ||
Public tax history
| Year | Property taxes | Tax assessment |
|---|---|---|
| 2025 | $5,358 +44% | $356,600 +41.8% |
| 2024 | $3,721 +28.5% | $251,400 +30.2% |
| 2023 | $2,897 | $193,100 |
| 2022 | $2,897 | $193,100 |
| 2021 | $2,897 | $193,100 |
| 2020 | -- | $193,100 |
| 2019 | $2,994 | $193,100 +6.4% |
| 2018 | $2,994 +7.5% | $181,500 |
| 2017 | $2,786 | $181,500 |
| 2016 | $2,786 | $181,500 |
| 2015 | $2,786 | $181,500 |
Find assessor info on the county website
Neighborhood: 28340
Nearby homes
- $312,0003 bd4 ba3.7k sqft903 Dogwood Dr, Fairmont, NC 28340Off Market
- $154,2003 bd2 ba1.2k sqft899 Dogwood Dr, Fairmont, NC 28340Off Market
- $308,9004 bd2 ba3.3k sqft905 Dogwood Dr, Fairmont, NC 28340Off Market
- $284,2003 bd3 ba2.8k sqft907 Dogwood Dr, Fairmont, NC 28340Off Market
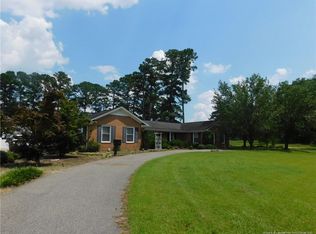
- $199,1003 bd2 ba1.5k sqft809 Hayes St, Fairmont, NC 28340Off Market
- $189,3003 bd2 ba1.9k sqft804 Dogwood Dr, Fairmont, NC 28340Off Market
- $163,5005 bd3 ba3k sqft807 Dogwood Dr, Fairmont, NC 28340Off Market
- $339,400165 Square Feet1000 Dogwood Dr, Fairmont, NC 28340Off Market
Nearby schools
GreatSchools rating
- 2/10Fairmont MiddleGrades: 5-8Distance: 1.1 mi
- 3/10Fairmont HighGrades: 9-12Distance: 0.8 mi
- 2/10Rosenwald ElementaryGrades: PK-4Distance: 1.4 mi
Schools provided by the listing agent
- Elementary: Rosenwald
- Middle: Fairmont
- High: Fairmont
Source: Hive MLS. This data may not be complete. We recommend contacting the local school district to confirm school assignments for this home.


Get pre-qualified for a loan
At Zillow Home Loans, we can pre-qualify you in as little as 5 minutes with no impact to your credit score.An equal housing lender. NMLS #10287.
- North Carolina
- Robeson County
- Fairmont
- 28340
- 901 Dogwood Drive
Nearby cities
Nearby zip codes
Other Fairmont Topics
