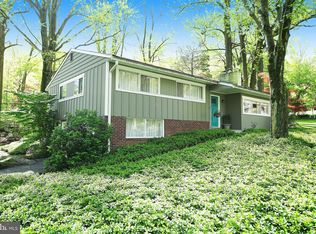
OPEN HOUSE SATURDAY MARCH 21 2026 FROM 12:00 TO 2:00 PM & SUNDAY MARCH 1:00 to 3:00 PM Welcome to 901 Dogwood Hill Ct, a charming home located next to Loch Raven Reservoir, that was meticulously renovated in 2026. With four generously sized bedrooms and three luxurious bathrooms, this residence is designed for both relaxation and functionality. The gourmet kitchen is a chef's dream, equipped with energy-efficient stainless-steel appliances, including a built-in microwave, dishwasher, large refrigerator and electric range. The open layout allows for effortless entertainment, while the adjacent dining area provides a perfect setting for memorable meals with loved ones. A soaring vaulted ceiling, beautifully refinished hardwood floors and a wood burning fireplace add to the ambiance. The primary suite offers a large bedroom, super bath with a dual vanity, soaking tub and large tiled shower plus a large walk-in closet. Two additional bedrooms and a new hall bathroom provide additional living areas. The large, finished basement provides plenty of room for games, entertainment, and watching tv and movies. There is also a large fourth bedroom and additional full bath along with a utility room and laundry area. Additional highlights include access to the side-entry garage with ample storage space, and a sump pump and waterproofing system for peace of mind. Enjoy nature with outdoor living space provided by a large deck off the kitchen, and brand new hard-scape patio and sitting area, perfect for your firepit. Nestled next to Loch Raven Reservoir, this 0.44-acre lot offers an exclusive lifestyle surrounded by nature's beauty, with breathtaking views of lush trees and serene woods. Hiking and biking trails are just around the corner. This exceptional home is not just a residence; it's a lifestyle. Experience the perfect blend of luxury and nature, where every detail has been meticulously crafted to provide an unparalleled living experience. Don't miss the opportunity to make this exquisite property your own.
Sold for $650,000
$650,000
901 Dogwood Hill Ct, Towson, MD 21286
4beds
2,580sqft
Single Family Residence
Built in 1961
0.44 Acres Lot
$-- Zestimate®
$252/sqft
$3,647 Estimated rent
Home value
Not available
Estimated sales range
Not available
$3,647/mo
Zestimate® history
Owner options
List your home for rent
$3,647/mo
Rent Zestimate®
Find your next renter with Zillow Rental Manager. Plus, with online applications, you can quickly screen prospective tenants – for free.
$3,647/mo
Rent Zestimate®
Refinance and save
$4,029/mo
Est. payment
Refinancing to a lower rate could help reduce your monthly payments and save thousands over the life of the loan.
$4,029/mo
Est. payment
Explore your selling options
Work with a Zillow partner agent
Leverage their expertise and Zillow's premium Showcase listings to get your home seen by more buyers.
Get startedList with your own agent
Get your home in front of millions of buyers by listing it on Zillow.
Learn how to do itSell it yourself
Take full control of how buyers see your home on Zillow by listing For Sale by Owner (FSBO).
List your homeWhat's special
Wood burning fireplaceLarge walk-in closetBeautifully refinished hardwood floorsLarge tiled showerLarge fourth bedroomSoaring vaulted ceilingOpen layout
Zillow last checked:
Listing updated:
Listed by:
John Rolfes 443-676-1678,
Cummings & Co. Realtors
Bought with:
Andrea Griffin, 599783
Compass
Source: Bright MLS,MLS#: MDBC2153502
Facts & features
Interior
Bedrooms & bathrooms
- Bedrooms: 4
- Bathrooms: 3
- Full bathrooms: 3
- Main level bathrooms: 2
- Main level bedrooms: 3
Rooms
- Room types: Living Room, Dining Room, Bedroom 2, Bedroom 3, Kitchen, Bedroom 1, Laundry, Utility Room, Bathroom 1, Bathroom 2
Bedroom 1
- Level: Main
Bedroom 1
- Level: Lower
Bedroom 2
- Level: Main
Bedroom 3
- Level: Main
Bathroom 1
- Level: Main
Bathroom 1
- Level: Lower
Bathroom 2
- Level: Main
Dining room
- Level: Main
Kitchen
- Level: Main
Laundry
- Level: Lower
Living room
- Level: Main
Utility room
- Level: Lower
Heating
- Central, Electric
Cooling
- Central Air, Electric
Appliances
- Included: Microwave, Dishwasher, Dryer, Energy Efficient Appliances, Ice Maker, Oven/Range - Electric, Range Hood, Refrigerator, Stainless Steel Appliance(s), Washer, Water Heater, Electric Water Heater
- Laundry: Dryer In Unit, Washer In Unit, In Basement, Laundry Room
Features
- Basement: Full,Garage Access,Finished,Exterior Entry,Sump Pump,Water Proofing System,Walk-Out Access
- Number of fireplaces: 1
- Fireplace features: Glass Doors, Mantel(s), Wood Burning
Interior area
- Total structure area: 3,080
- Total interior livable area: 2,580 sqft
- Finished area above ground: 1,540
- Finished area below ground: 1,040
Property
Parking
- Total spaces: 4
- Parking features: Basement, Storage, Garage Faces Side, Garage Door Opener, Driveway, On Street, Attached
- Attached garage spaces: 1
- Uncovered spaces: 3
Accessibility
- Accessibility features: None
Features
- Levels: Two
- Stories: 2
- Patio & porch: Deck, Patio
- Exterior features: Chimney Cap(s), Extensive Hardscape, Lighting, Play Area, Sidewalks
- Pool features: None
- Has view: Yes
- View description: Trees/Woods
Lot
- Size: 0.44 Acres
- Features: Corner Lot, Landscaped, Rear Yard, Wooded
Details
- Additional structures: Above Grade, Below Grade, Outbuilding
- Parcel number: 04090919002510
- Zoning: DR2
- Special conditions: Standard
Construction
Type & style
- Home type: SingleFamily
- Architectural style: Ranch/Rambler
- Property subtype: Single Family Residence
Materials
- Frame
- Foundation: Slab
- Roof: Architectural Shingle
Condition
- Excellent
- New construction: No
- Year built: 1961
- Major remodel year: 2026
Utilities & green energy
- Electric: 200+ Amp Service
- Sewer: On Site Septic
- Water: Well
- Utilities for property: Cable Available, Electricity Available, Sewer Available, Water Available
Community & HOA
Community
- Subdivision: Dogwood Hill
HOA
- Has HOA: No
Location
- Region: Towson
Financial & listing details
- Price per square foot: $252/sqft
- Tax assessed value: $430,700
- Annual tax amount: $5,214
- Date on market: 3/5/2026
- Listing agreement: Exclusive Right To Sell
- Listing terms: Cash,Conventional,FHA,VA Loan
- Inclusions: All Appliances; Closet System
- Exclusions: Staging Furniture And Furnishings
- Ownership: Fee Simple
Price history
| Date | Event | Price |
|---|---|---|
| 5/12/2026 | Sold | $650,000-1.5%$252/sqft |
Source:  Bright MLS #MDBC2153502 Report a problem Bright MLS #MDBC2153502 Report a problem | ||
| 3/29/2026 | Pending sale | $659,900$256/sqft |
Source: Bright MLS #MDBC2153502 Report a problem | ||
| 3/5/2026 | Listed for sale | $659,900+95%$256/sqft |
Source: Bright MLS #MDBC2153502 Report a problem | ||
| 4/23/2025 | Sold | $338,400$131/sqft |
Source: Public Record Report a problem | ||
Public tax history
| Year | Property taxes | Tax assessment |
|---|---|---|
| 2025 | $5,274 +8.9% | $430,200 +7.7% |
| 2024 | $4,843 +8.3% | $399,567 +8.3% |
| 2023 | $4,471 +9.1% | $368,933 +9.1% |
| 2022 | $4,100 +4.4% | $338,300 +4.4% |
| 2021 | $3,929 +4.6% | $324,167 +4.6% |
| 2020 | $3,758 +4.8% | $310,033 +4.8% |
| 2019 | $3,586 +3.3% | $295,900 +3.3% |
| 2018 | $3,472 +3.4% | $286,500 +3.4% |
| 2017 | $3,358 +10.7% | $277,100 +3.5% |
| 2016 | $3,035 | $267,700 |
| 2015 | $3,035 | $267,700 |
| 2014 | $3,035 | $267,700 -11.6% |
| 2013 | -- | $302,900 |
| 2012 | -- | $302,900 |
| 2011 | -- | $302,900 -3.5% |
| 2010 | -- | $314,020 +6.9% |
| 2009 | -- | $293,702 +7.4% |
| 2008 | -- | $273,386 +8% |
| 2007 | -- | $253,070 +9.7% |
| 2006 | -- | $230,720 +10.7% |
| 2005 | -- | $208,370 +12% |
| 2004 | -- | $186,020 +3.3% |
| 2003 | -- | $180,156 +3.4% |
| 2002 | -- | $174,293 +3.5% |
| 2001 | -- | $168,430 |
Find assessor info on the county website
Neighborhood: 21286
Nearby homes
- $538,600-- bd2 ba1.3k sqft1610 Dogwood Hill Rd, Baltimore, MD 21286Off Market
- $498,2003 bd3 ba1.5k sqft903 Dogwood Hill Ct, Baltimore, MD 21286Off Market
- $100-- bd-- ba-- sqft905 Dogwood Hill Ct, Baltimore, MD 21286Off Market
- $491,2003 bd2 ba1.9k sqft900 Dogwood Hill Ct, Towson, MD 21286Off Market
- $582,5004 bd3 ba1.9k sqft1609 Dogwood Hill Rd, Towson, MD 21286Off Market
- $588,800-- bd2 ba2.4k sqft902 Dogwood Hill Ct, Baltimore, MD 21286Off Market
- $100-- bd-- ba-- sqft900 Dogwood Hill Ct, Towson, MD 21286Off Market
- $495,000-- bd2 ba1.5k sqft905 Dogwood Hill Ct, Baltimore, MD 21286Off Market
Nearby schools
GreatSchools rating
- 10/10Hampton Elementary SchoolGrades: K-5Distance: 2.5 mi
- 8/10Ridgely Middle SchoolGrades: 6-8Distance: 2.9 mi
- 4/10Loch Raven High SchoolGrades: 9-12Distance: 1.9 mi
Schools provided by the listing agent
- District: Baltimore County Public Schools
Source: Bright MLS. This data may not be complete. We recommend contacting the local school district to confirm school assignments for this home.


Get pre-qualified for a loan
At Zillow Home Loans, we can pre-qualify you in as little as 5 minutes with no impact to your credit score.An equal housing lender. NMLS #10287.
- Maryland
- Baltimore County
- Towson
- 21286
- 901 Dogwood Hill Ct
