Looking for low-maintenance living? Don't miss this brand-new villa offering the perfect combination of style, comfort, and convenience! This beautiful home features 2 bedrooms, 1 full bathroom, and an attached 1-car garage. The open-concept kitchen is designed to impress with white shaker cabinetry, solid surface countertops, a spacious center island, and a full set of included appliances—making it truly move-in ready. Whether you're looking to downsize, purchase your first home, or enjoy hassle-free living, this brand-new villa is one you won't want to miss. Schedule your private showing today!
Active
Price cut: $2K (8/24)
$167,900
901 Dorwin St, Decatur, IN 46733
2beds
954sqft
Condominium, Duplex
Built in 2026
-- sqft lot
$167,700 Zestimate®
$--/sqft
$-- HOA
What's special
White shaker cabinetrySpacious center islandOpen-concept kitchenSolid surface countertops
- 49 days |
- 439 |
- 15 |
Zillow last checked:
Listing updated:
Listed by:
Trevor Gray 260-724-7402,
Krueckeberg Auction And Realty
Source: IRMLS,MLS#: 202626812
Facts & features
Interior
Bedrooms & bathrooms
- Bedrooms: 2
- Bathrooms: 1
- Full bathrooms: 1
- Main level bedrooms: 2
Bedroom 1
- Level: Main
Bedroom 2
- Level: Main
Kitchen
- Level: Main
- Area: 130
- Dimensions: 10 x 13
Living room
- Level: Main
- Area: 360
- Dimensions: 20 x 18
Heating
- Forced Air
Cooling
- Central Air
Appliances
- Included: Dishwasher, Microwave, Refrigerator, Electric Range, Electric Water Heater
- Laundry: Electric Dryer Hookup
Features
- Cathedral Ceiling(s), Ceiling Fan(s), Countertops-Solid Surf, Kitchen Island, Open Floorplan
- Flooring: Laminate
- Doors: Pocket Doors
- Has basement: No
- Has fireplace: No
- Fireplace features: None
Interior area
- Total structure area: 954
- Total interior livable area: 954 sqft
- Finished area above ground: 954
- Finished area below ground: 0
Video & virtual tour
Property
Parking
- Total spaces: 1
- Parking features: Attached, Garage Door Opener, Concrete
- Attached garage spaces: 1
- Has uncovered spaces: Yes
Features
- Levels: One
- Stories: 1
- Patio & porch: Porch Covered
- Fencing: None
Lot
- Size: 0.77 Acres
- Dimensions: 50'x66'
- Features: Corner Lot, City/Town/Suburb
Details
- Parcel number: 010503306054.000022
Construction
Type & style
- Home type: Condo
- Property subtype: Condominium, Duplex
Materials
- Vinyl Siding
- Foundation: Slab
- Roof: Asphalt
Condition
- New construction: No
- Year built: 2026
Utilities & green energy
- Sewer: City
- Water: City
Community & HOA
Community
- Subdivision: None
Location
- Region: Decatur
Financial & listing details
- Annual tax amount: $386
- Date on market: 7/7/2026
- Listing terms: Cash,FHA,USDA Loan
Estimated market value
$167,700
$159,000 - $176,000
$1,461/mo
Price history
| Date | Event | Price |
|---|---|---|
| 8/24/2026 | Price change | $167,900-1.2% |
Source:  IRMLS #202626812 Report a problem IRMLS #202626812 Report a problem | ||
| 7/21/2026 | Price change | $169,900-5.6% |
Source: IRMLS #202626812 Report a problem | ||
| 7/7/2026 | Listed for sale | $179,900 |
Source: IRMLS #202626812 Report a problem | ||
Public tax history
Tax history is unavailable.
Monthly payment
Est. payment
Payment breakdown
Explore the cost of this home by adjusting the details. Changes won't be saved.Climate risks
Neighborhood: 46733
Nearby schools
GreatSchools rating
- 8/10Bellmont Middle SchoolGrades: 6-8Distance: 1.4 mi
- 8/10Bellmont Senior High SchoolGrades: 9-12Distance: 1.4 mi
Schools provided by the listing agent
- Elementary: Bellmont
- Middle: Bellmont
- High: Bellmont
- District: North Adams Community
Source: IRMLS. This data may not be complete. We recommend contacting the local school district to confirm school assignments for this home.
- $85,4002 bd1 ba525 sqft904 Line St, Decatur, IN 46733Off Market
- $169,9002 bd1 ba954 sqft907 Dorwin St, Decatur, IN 46733Pending

- $117,9002 bd1 ba720 sqft910 Line St, Decatur, IN 46733Off Market
- $203,200-- bd-- ba-- sqft916 Line St, Decatur, IN 46733Off Market
- $211,8003 bd2 ba1.1k sqft903 Schirmeyer St, Decatur, IN 46733Off Market
- $152,8003 bd1 ba896 sqft828 Line St, Decatur, IN 46733Off Market
- $125,4003 bd1 ba1.4k sqft922 Line St, Decatur, IN 46733Off Market
- $164,0002 bd1 ba1.3k sqft909 Line St, Decatur, IN 46733Sold
A local agent can set up tours, give advice and negotiate with sellers.
A local lender can help you make sure your offer is ready when you are.
Similar homes
- $144,9003 bd1 ba925 sqft1040 Parkview Dr, Decatur, IN 46733For Sale
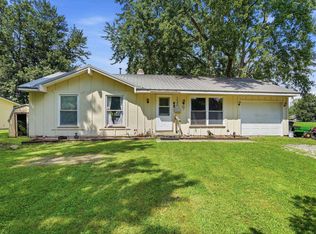 MLS ID #202634456, Jerry Hurst, CENTURY 21 Bradley Realty, Inc. IRMLS
 - $--2 bd1 ba658 sqft2708 Westward Dr, Fort Wayne, IN 46809Auction
 Auction.com 2
 - $161,0003 bd2 ba1.1k sqft466 E Maple St, Berne, IN 46711For Sale
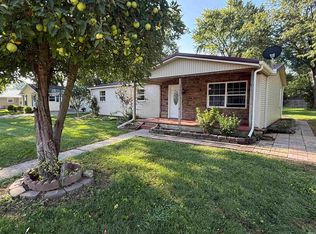 MLS ID #202631826, Sheryl Inskeep, Harner Realty LLC. IRMLS
 - $--3 bd1 ba1.2k sqft595 Winchester Rd, Geneva, IN 46740Auction
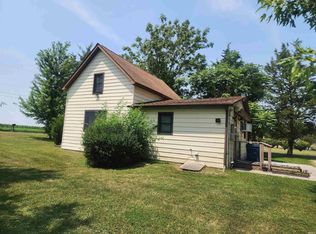 MLS ID #202632867, Barton R Lehman, Miz Lehman REALTORS-Auctioneer. IRMLS
 - $185,0002 bd1 ba1.3k sqft302 S Water St, Monroeville, IN 46773For SaleMLS ID #202627631, Joel M Griebel, Coldwell Banker Real Estate Gr. IRMLS
- $165,0003 bd1 ba1k sqft806 Courtney Dr, New Haven, IN 46774For SaleMLS ID #202633270, James Felger, Mike Thomas Assoc., Inc. IRMLS
- $215,0003 bd2 ba1.4k sqft1874 Schaadt Rd, Rockford, OH 45882For Sale
 MLS ID #311274, Michelle Gunter, Bee Gee Realty & Auction Company. WCAR OH
 - $143,9002 bd2 ba1.3k sqft5665 S Wayne Ave APT D, Fort Wayne, IN 46807For SaleMLS ID #202632542, Tiffany Lyn Stephens, Keller Williams Realty Group. IRMLS
- $162,9003 bd2 ba1k sqft412 Edgeknoll Ln, Fort Wayne, IN 46816For SaleMLS ID #202632543, Matthew Hawkins, Wieland Real Estate. IRMLS
- $169,9003 bd1 ba1.1k sqft118 Burns Blvd, Fort Wayne, IN 46807For SaleMLS ID #202628498, David Brough, Anthony REALTORS. IRMLS
- $150,0002 bd1 ba872 sqft154 Court St, New Haven, IN 46774For SaleMLS ID #202626483, Emily Harris, Regan & Ferguson Group. IRMLS
- $134,9003 bd1 ba1k sqft2823 Trentman Ave, Fort Wayne, IN 46806For SaleMLS ID #202634018, James E Fanger, Cash For Keys, LLC. IRMLS
- $164,9003 bd1 ba1.1k sqft1121 Leeson Ave, Van Wert, OH 45891For Sale
 MLS ID #1046794, Ben Neff, Jim Shaffer Realty. WRIST
 - $160,0002 bd1 ba1.3k sqft1204 Summit St, New Haven, IN 46774For SaleMLS ID #202617158, Daung Aye, Mike Thomas Assoc., Inc. IRMLS
- $184,9003 bd1 ba1k sqft229 Corwin Ln, Fort Wayne, IN 46816For SaleMLS ID #202630069, Haris Hrelja, CENTURY 21 Bradley Realty, Inc. IRMLS
- $168,5002 bd1 ba1k sqft4709 Lafayette Esplanade St, Fort Wayne, IN 46806For SaleMLS ID #202629392, Sue Teasdale, Coldwell Banker Real Estate Gr. IRMLS
- $189,9003 bd1 ba1.1k sqft6708 S Calhoun St, Fort Wayne, IN 46807For SaleMLS ID #202633583, Ian Barnhart, Coldwell Banker Real Estate Gr. IRMLS
- $232,0003 bd2 ba1.2k sqft2121 S Salem Rd, Monroe, IN 46772For SaleMLS ID #202632132, Marla Clauser, Green Realty Group. IRMLS
- $140,0002 bd1 ba1k sqft14720 State Line Rd, Monroeville, IN 46773For SaleMLS ID #202549140, Melissa Clopton, Realty ONE Group Envision. IRMLS
- $90,0002 bd1 ba848 sqft516 E Townley St, Bluffton, IN 46714For SaleMLS ID #202634508, Nicholas Huffman, Steffen Group. IRMLS
