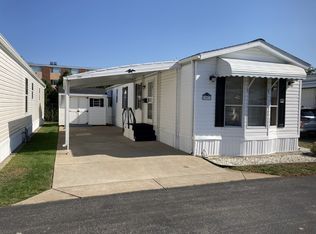
Cute-as-can-be BRAND NEW single-wide 2-bedroom, 1 bathroom Champion mobile home. The interior walls have been dry walled throughout. Situated close to Presque Isle, multiple shopping and entertainment areas. It would be a perfect summer home for "snow birds," or for someone looking to downsize. It comes with an electric range, refrigerator, central A/C and new decks for both entry doors. There is a concrete pad available to put a shed on for storage if desired. Park approval required. Mobile home park is a 55+ and older community. No dogs permitted.
Sold for $72,000
$72,000
901 Douglas Dr, Erie, PA 16505
2beds
784sqft
Manufactured Home, Single Family Residence
Built in 2023
-- sqft lot
$-- Zestimate®
$92/sqft
$1,662 Estimated rent
Home value
Not available
Estimated sales range
Not available
$1,662/mo
Zestimate® history
Owner options
List your home for rent
$1,662/mo
Rent Zestimate®
Find your next renter with Zillow Rental Manager. Plus, with online applications, you can quickly screen prospective tenants – for free.
$1,662/mo
Rent Zestimate®
Refinance and save
$740/mo
Est. payment
Refinancing to a lower rate could help reduce your monthly payments and save thousands over the life of the loan.
$740/mo
Est. payment
Explore your selling options
Work with a Zillow partner agent
Leverage their expertise and Zillow's premium Showcase listings to get your home seen by more buyers.
Get startedList with your own agent
Get your home in front of millions of buyers by listing it on Zillow.
Learn how to do itSell it yourself
Take full control of how buyers see your home on Zillow by listing For Sale by Owner (FSBO).
List your homeWhat's special
New decksMultiple shoppingClose to presque isle
Zillow last checked:
Listing updated:
Listed by:
Laurie McCarthy (814)453-4578,
Coldwell Banker Select - Peach
Bought with:
Laurie McCarthy, RS322907
Coldwell Banker Select - Peach
Source: GEMLS,MLS#: 170407Originating MLS: Greater Erie Board Of Realtors
Facts & features
Interior
Bedrooms & bathrooms
- Bedrooms: 2
- Bathrooms: 1
- Full bathrooms: 1
Primary bedroom
- Level: First
- Dimensions: 12x9
Bedroom
- Level: First
- Dimensions: 10x9
Other
- Level: First
- Dimensions: 7x5
Kitchen
- Description: Eatin
- Level: First
- Dimensions: 13x10
Laundry
- Level: First
- Dimensions: 7x7
Living room
- Level: First
- Dimensions: 13x12
Heating
- Forced Air, Gas
Cooling
- Central Air, Gas
Appliances
- Included: Electric Oven, Electric Range, Refrigerator
Features
- Ceiling Fan(s)
- Flooring: Vinyl
- Basement: None
- Has fireplace: No
Interior area
- Total structure area: 784
- Total interior livable area: 784 sqft
Property
Parking
- Total spaces: 1
- Parking features: Open
- Has uncovered spaces: Yes
Features
- Patio & porch: Deck
- Exterior features: Deck, Paved Driveway
Lot
- Features: Level
Details
- Parcel number: 33030047.1011.68
- Zoning description: Residential
Construction
Type & style
- Home type: SingleFamily
- Architectural style: Mobile Home
- Property subtype: Manufactured Home, Single Family Residence
Materials
- Vinyl Siding
- Roof: Composition
Condition
- New Construction,Resale
- New construction: Yes
- Year built: 2023
Utilities & green energy
- Sewer: Public Sewer
- Water: Public
Community & HOA
Community
- Security: Fire Alarm
- Deposit fee: $3,000
HOA
- Has HOA: Yes
- HOA fee: $344 monthly
Location
- Region: Erie
Financial & listing details
- Price per square foot: $92/sqft
- Tax assessed value: $8,000
- Annual tax amount: $194
- Date on market: 8/1/2023
- Cumulative days on market: 149 days
- Listing terms: Cash
- Road surface type: Paved
Price history
| Date | Event | Price |
|---|---|---|
| 1/26/2024 | Sold | $72,000-15.2%$92/sqft |
Source: GEMLS #170407 Report a problem | ||
| 12/28/2023 | Pending sale | $84,900$108/sqft |
Source: GEMLS #170407 Report a problem | ||
| 10/17/2023 | Price change | $84,900-4%$108/sqft |
Source: GEMLS #170407 Report a problem | ||
| 9/15/2023 | Price change | $88,400-5.4%$113/sqft |
Source: GEMLS #170407 Report a problem | ||
| 8/1/2023 | Listed for sale | $93,400$119/sqft |
Source: GEMLS #170407 Report a problem | ||
Public tax history
| Year | Property taxes | Tax assessment |
|---|---|---|
| 2024 | -- | -- |
| 2023 | -- | -- |
| 2022 | $194 | $8,000 |
| 2021 | $194 +162% | $8,000 |
| 2020 | $74 -37.4% | $8,000 |
| 2019 | $118 -24.7% | $8,000 |
| 2018 | $157 +5.4% | $8,000 |
| 2017 | $149 +1.4% | $8,000 |
| 2016 | $147 +116.8% | $8,000 |
| 2015 | $68 | $8,000 |
| 2014 | $68 +72.1% | $8,000 |
| 2013 | $39 -32.8% | $8,000 -17.5% |
| 2012 | $59 | $9,700 |
| 2011 | $59 | $9,700 |
| 2010 | $59 +11% | $9,700 |
| 2009 | $53 | $9,700 |
| 2008 | -- | $9,700 |
| 2005 | $69 -1.2% | $9,700 |
| 2004 | $70 | $9,700 |
| 2003 | -- | $9,700 |
Find assessor info on the county website
Neighborhood: 16505
Nearby homes
- $16,100-- bd-- ba-- sqft901 Douglas Dr, Erie, PA 16505Off Market
- $50,0002 bd1 ba714 sqft903 Douglas Dr, Erie, PA 16505For Sale

- $41,1002 bd1 ba840 sqft905 Douglas Dr, Erie, PA 16505Off Market

- $52,0002 bd1 ba784 sqft907 Douglas Dr, Erie, PA 16505Sold
- $5,400-- bd-- ba784 sqft909 Douglas Dr, Erie, PA 16505Off Market
- $61,500-- bd-- ba-- sqft909 Douglas Dr, Erie, PA 16505Off Market
- $60,0002 bd1 ba747 sqft911 Douglas Dr, Erie, PA 16505Sold
- $29,500-- bd-- ba840 sqft913 Douglas Dr, Erie, PA 16505Off Market
Nearby schools
GreatSchools rating
- 5/10Tracy El SchoolGrades: K-5Distance: 0.3 mi
- 6/10Westlake Middle SchoolGrades: PK,6-8Distance: 2.5 mi
- 7/10McDowell High SchoolGrades: PK,9-12Distance: 2.3 mi
Schools provided by the listing agent
- District: Millcreek
Source: GEMLS. This data may not be complete. We recommend contacting the local school district to confirm school assignments for this home.


Get pre-qualified for a loan
At Zillow Home Loans, we can pre-qualify you in as little as 5 minutes with no impact to your credit score.An equal housing lender. NMLS #10287.
- Pennsylvania
- Erie County
- Erie
- 16505
- 901 Douglas Dr
Nearby cities
Nearby neighborhoods
Nearby zip codes
Other Erie Topics
