Nestled in the sought-after community of Windsong Ranch, this extensively upgraded and beautifully landscaped Darling Home offers a spacious, elegant floor plan designed for modern living. Soaring ceilings greet you at the entry and carry through the formal dining room, setting the stage for refined style and thoughtful design.The gourmet kitchen features Monogram appliances, premium finishes, and opens seamlessly to the living room with fireplace and custom built-ins. A light-filled breakfast nook, rich hardwood floors, crown molding, plantation shutters, art niches, and upgraded cabinetry enhance the home’s elevated feel.The private primary suite is a true retreat with a bay-window sitting area, spa-like bath with walk-in shower, extended vanity, and a custom closet system with built-in drawers—conveniently connected to the utility room for added ease and functionality.Additional highlights include two spacious bedrooms with a Jack-and-Jill bath, a private guest half-bath, and a dedicated study with custom built-ins. Upstairs offers a large game room, media room, additional half-bath, and a generous walk-in attic for storage. Step outside to enjoy the extended pergola patio with a custom retractable awning, gas grill connection, and a charming outdoor fireplace—perfect for relaxing or entertaining year-round.Built by Darling Homes this wonderful home showcases exceptional craftsmanship and thoughtful design. The current owner has further elevated the property with thoughtfully selected enhancements that add both comfort and value.Windsong Ranch offers an unmatched lifestyle with resort-style pools, a state-of-the-art fitness center, tennis courts, scenic trails, community events, and the iconic 5-acre Crystal Lagoon with white sand beaches and watersports. Located near premier shopping, dining, and top-rated Prosper ISD schools, this home delivers luxury, lifestyle, and location in one exceptional package.
Sold
Price Unknown
901 Drummond Dr, Prosper, TX 75078
3beds
3,274sqft
Single Family Residence
Built in 2017
8,886 Square Feet Lot
$664,400 Zestimate®
$--/sqft
$4,458 Estimated rent
Home value
$664,400
$625,000 - $704,000
$4,458/mo
Zestimate® history
Owner options
List your home for rent
$4,458/mo
Rent Zestimate®
Find your next renter with Zillow Rental Manager. Plus, with online applications, you can quickly screen prospective tenants – for free.
$4,458/mo
Rent Zestimate®
Refinance and save
$579/mo
Est. payment
Refinancing to a lower rate could help reduce your monthly payments and save thousands over the life of the loan.
$579/mo
Est. payment
Explore your selling options
Work with a Zillow partner agent
Leverage their expertise and Zillow's premium Showcase listings to get your home seen by more buyers.
Get startedList with your own agent
Get your home in front of millions of buyers by listing it on Zillow.
Learn how to do itSell it yourself
Take full control of how buyers see your home on Zillow by listing For Sale by Owner (FSBO).
List your homeWhat's special
Rich hardwood floorsExtended pergola patioGas grill connectionFormal dining roomCustom built-insDedicated studySpacious bedrooms
Zillow last checked:
Listing updated:
Listed by:
Jan Richey 0324990 972-599-7000,
Keller Williams Legacy 972-599-7000,
Taylor Lewis 214-801-2726,
Keller Williams Legacy
Bought with:
Maureen Tedesco
RE/MAX Four Corners
Source: NTREIS,MLS#: 20952495
Facts & features
Interior
Bedrooms & bathrooms
- Bedrooms: 3
- Bathrooms: 4
- Full bathrooms: 2
- 1/2 bathrooms: 2
Primary bedroom
- Features: Built-in Features, Closet Cabinetry, Ceiling Fan(s), Dual Sinks, Double Vanity, En Suite Bathroom, Linen Closet, Walk-In Closet(s)
- Level: First
- Dimensions: 20 x 14
Bedroom
- Features: En Suite Bathroom, Split Bedrooms, Walk-In Closet(s)
- Level: First
- Dimensions: 16 x 12
Bedroom
- Features: En Suite Bathroom, Walk-In Closet(s)
- Level: First
- Dimensions: 11 x 11
Primary bathroom
- Features: Built-in Features, Closet Cabinetry, Dual Sinks, Double Vanity, En Suite Bathroom, Linen Closet, Stone Counters, Separate Shower
- Level: First
- Dimensions: 12 x 6
Breakfast room nook
- Level: First
- Dimensions: 11 x 8
Dining room
- Level: First
- Dimensions: 13 x 11
Other
- Features: Dual Sinks, Granite Counters, Jack and Jill Bath
- Level: First
- Dimensions: 8 x 5
Game room
- Features: Ceiling Fan(s)
- Level: Second
- Dimensions: 18 x 15
Half bath
- Features: Granite Counters
- Level: Second
- Dimensions: 5 x 4
Kitchen
- Features: Breakfast Bar, Built-in Features, Eat-in Kitchen, Kitchen Island, Stone Counters, Walk-In Pantry
- Level: First
- Dimensions: 14 x 11
Living room
- Features: Built-in Features, Ceiling Fan(s), Fireplace
- Level: First
- Dimensions: 20 x 18
Media room
- Level: Second
- Dimensions: 18 x 13
Office
- Features: Built-in Features
- Level: First
- Dimensions: 14 x 11
Utility room
- Features: Built-in Features
- Level: First
- Dimensions: 8 x 5
Heating
- Central, Natural Gas
Cooling
- Central Air, Ceiling Fan(s), Electric
Appliances
- Included: Some Gas Appliances, Built-In Refrigerator, Convection Oven, Dishwasher, Disposal, Gas Range, Microwave, Plumbed For Gas, Tankless Water Heater, Vented Exhaust Fan, Water Purifier
- Laundry: Laundry in Utility Room
Features
- Built-in Features, Decorative/Designer Lighting Fixtures, Eat-in Kitchen, Granite Counters, High Speed Internet, Kitchen Island, Cable TV, Vaulted Ceiling(s), Walk-In Closet(s)
- Flooring: Carpet, Ceramic Tile, Wood
- Windows: Bay Window(s), Shutters
- Has basement: No
- Number of fireplaces: 2
- Fireplace features: Gas, Gas Log, Gas Starter, Living Room, Masonry, Outside, Wood Burning
Interior area
- Total interior livable area: 3,274 sqft
Property
Parking
- Total spaces: 2
- Parking features: Door-Single, Driveway, Garage Faces Front
- Attached garage spaces: 2
- Has uncovered spaces: Yes
Features
- Levels: Two
- Stories: 2
- Patio & porch: Covered
- Exterior features: Awning(s)
- Pool features: None, Community
- Fencing: Wood
Lot
- Size: 8,886 Square Feet
- Features: Interior Lot, Landscaped
Details
- Parcel number: R684490
Construction
Type & style
- Home type: SingleFamily
- Architectural style: Traditional,Detached
- Property subtype: Single Family Residence
Materials
- Brick, Stone Veneer
- Foundation: Slab
- Roof: Composition
Condition
- Year built: 2017
Utilities & green energy
- Sewer: Public Sewer
- Water: Public
- Utilities for property: Sewer Available, Water Available, Cable Available
Community & HOA
Community
- Features: Clubhouse, Fitness Center, Lake, Playground, Pool, Sidewalks, Tennis Court(s), Trails/Paths
- Security: Security System, Smoke Detector(s)
- Subdivision: Windsong Ranch Ph 2d-1
HOA
- Has HOA: Yes
- Services included: All Facilities, Association Management, Maintenance Grounds
- HOA fee: $579 quarterly
- HOA name: CCMC
- HOA phone: 972-347-9270
Location
- Region: Prosper
Financial & listing details
- Tax assessed value: $848,159
- Annual tax amount: $13,820
- Date on market: 5/30/2025
- Cumulative days on market: 53 days
- Listing terms: Cash,Conventional
Price history
| Date | Event | Price |
|---|---|---|
| 8/19/2025 | Sold | -- |
Source: NTREIS #20952495 Report a problem | ||
| 7/31/2025 | Pending sale | $699,900$214/sqft |
Source: NTREIS #20952495 Report a problem | ||
| 7/29/2025 | Contingent | $699,900$214/sqft |
Source: NTREIS #20952495 Report a problem | ||
| 7/11/2025 | Price change | $699,900-3.5%$214/sqft |
Source: NTREIS #20952495 Report a problem | ||
| 6/24/2025 | Price change | $725,000-6.4%$221/sqft |
Source: NTREIS #20952495 Report a problem | ||
| 5/30/2025 | Listed for sale | $774,900-2.2%$237/sqft |
Source: NTREIS #20952495 Report a problem | ||
| 4/30/2025 | Listing removed | $792,308$242/sqft |
Source: NTREIS #20656143 Report a problem | ||
| 12/27/2024 | Price change | $792,308-6.7%$242/sqft |
Source: NTREIS #20656143 Report a problem | ||
| 9/30/2024 | Price change | $849,000-4.5%$259/sqft |
Source: NTREIS #20656143 Report a problem | ||
| 8/30/2024 | Price change | $889,000-1.8%$272/sqft |
Source: NTREIS #20656143 Report a problem | ||
| 7/11/2024 | Listed for sale | $905,000$276/sqft |
Source: NTREIS #20656143 Report a problem | ||
Public tax history
| Year | Property taxes | Tax assessment |
|---|---|---|
| 2025 | $959 | $780,380 +10% |
| 2024 | $959 | $709,436 +10% |
| 2023 | $959 | $644,942 +10% |
| 2022 | $959 | $586,311 +10% |
| 2021 | $959 | $533,010 +7.7% |
| 2020 | $959 | $495,097 +3% |
| 2019 | $959 -4.5% | $480,646 -3.9% |
| 2018 | $1,004 | $499,998 +581.7% |
| 2017 | -- | $73,343 |
Find assessor info on the county website
Neighborhood: Windsong Ranch
Nearby homes
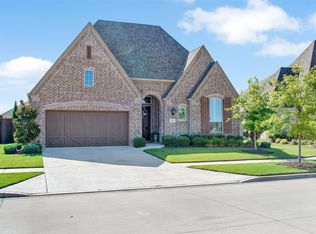
- $--3 bd3 ba2.8k sqft921 Drummond Dr, Prosper, TX 75078Sold
- $755,3004 bd3 ba2.5k sqft881 Drummond Dr, Prosper, TX 75078Off Market
- $676,3003 bd3 ba2.6k sqft900 Mountain Laurel Dr, Prosper, TX 75078Off Market

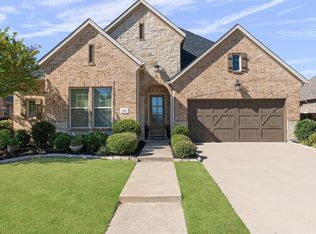
- $--3 bd4 ba2.5k sqft910 Mountain Laurel Dr, Prosper, TX 75078Sold
- $844,5004 bd6 ba3.6k sqft871 Drummond Dr, Prosper, TX 75078Off Market
- $748,1004 bd4 ba3.4k sqft880 Mountain Laurel Dr, Prosper, TX 75078Off Market
- $928,9004 bd5 ba3.4k sqft3950 Lantana Ln, Prosper, TX 75078Off Market
- $791,0004 bd3 ba3.1k sqft941 Drummond Dr, Prosper, TX 75078Off Market
Nearby schools
GreatSchools rating
- 9/10Windsong Ranch ElementaryGrades: PK-5Distance: 0.2 mi
- 8/10William Rushing MiddleGrades: 6-8Distance: 0.9 mi
- NARichland High SchoolGrades: 9-12Distance: 0.5 mi
Schools provided by the listing agent
- Elementary: Windsong Ranch
- Middle: Reynolds
- High: Prosper
- District: Prosper ISD
Source: NTREIS. This data may not be complete. We recommend contacting the local school district to confirm school assignments for this home.
Get a cash offer in 3 minutes
Find out how much your home could sell for in as little as 3 minutes with a no-obligation cash offer.
Estimated market value
$664,400
Get a cash offer in 3 minutes
Find out how much your home could sell for in as little as 3 minutes with a no-obligation cash offer.
Estimated market value
$664,400
- Texas
- Denton County
- Prosper
- 75078
- Windsong Ranch
- 901 Drummond Dr
Nearby cities
Nearby neighborhoods
Nearby zip codes
Other Prosper Topics
