Located on a quiet cul-de-sac in the Oak Valley neighborhood of Burleson, this move-in-ready home offers a well-designed layout with flexible spaces and thoughtful updates throughout. A side-entry two-car garage, arched doorways, and rounded corners add character from the moment you arrive. Inside, the open floor plan connects the main living areas while still maintaining definition between rooms. Wood laminate flooring runs through the living areas and primary bedroom, with tile in wet areas and carpet in the secondary bedrooms. The kitchen provides generous counter and cabinet space, along with an eat-in breakfast nook that opens to the living room—creating an easy flow for everyday living or entertaining. The living room features a gas log fireplace and large windows that bring in natural light, making the space feel warm and inviting. A formal dining room adds flexibility, while a spacious utility room with a sink offers everyday convenience. The primary suite includes a sitting area, a private bath, and a large walk-in closet, with a split-bedroom arrangement that provides added privacy. The updated hall bathroom features a step-in tiled shower with a frameless sliding glass door and a stone countertop. Outside, the backyard sits on a well-maintained lot and includes a patio with both covered and open areas, offering space for relaxing or grilling. Steps lead down to a stamped concrete seating area with a pergola, ideal for enjoying the outdoor setting. A potting shed, full sprinkler system, and established landscaping support easy maintenance. Additional highlights include a garage with painted flooring and extra storage, along with recent updates such as an improved HVAC system and new attic insulation for added efficiency. Located near shopping, dining, and everyday services, the home is also within walking distance of Kerr Middle School and Academy of the Arts at Bransom, offering a connected setting in an established neighborhood
Sold
Price Unknown
901 Dylan Ct, Burleson, TX 76028
3beds
2,188sqft
Single Family Residence
Built in 1999
0.3 Acres Lot
$383,900 Zestimate®
$--/sqft
$2,458 Estimated rent
Home value
$383,900
$365,000 - $403,000
$2,458/mo
Zestimate® history
Owner options
List your home for rent
$2,458/mo
Rent Zestimate®
Find your next renter with Zillow Rental Manager. Plus, with online applications, you can quickly screen prospective tenants – for free.
$2,458/mo
Rent Zestimate®
Refinance and save
Refinancing to a lower rate could help reduce your monthly payments and save thousands over the life of the loan.
Explore your selling options
Work with a Zillow partner agent
Leverage their expertise and Zillow's premium Showcase listings to get your home seen by more buyers.
Get startedList with your own agent
Get your home in front of millions of buyers by listing it on Zillow.
Learn how to do itSell it yourself
Take full control of how buyers see your home on Zillow by listing For Sale by Owner (FSBO).
List your homeWhat's special
Gas log fireplaceOpen floor planWood laminate flooringFormal dining roomPotting shedRounded cornersLarge walk-in closet
Zillow last checked:
Listing updated:
Listed by:
Jason Cech 0683560 888-455-6040,
Fathom Realty, LLC 888-455-6040
Bought with:
Jake Montgomery, 0674774
Smart Realty
Source: NTREIS,MLS#: 21284985
Facts & features
Interior
Bedrooms & bathrooms
- Bedrooms: 3
- Bathrooms: 2
- Full bathrooms: 2
Primary bedroom
- Features: Ceiling Fan(s), Dual Sinks, En Suite Bathroom, Garden Tub/Roman Tub, Separate Shower, Walk-In Closet(s)
- Level: First
- Dimensions: 16 x 17
Bedroom
- Features: Built-in Features, Ceiling Fan(s), Split Bedrooms, Walk-In Closet(s)
- Level: First
- Dimensions: 14 x 11
Bedroom
- Features: Ceiling Fan(s), Split Bedrooms, Walk-In Closet(s)
- Level: First
- Dimensions: 14 x 11
Breakfast room nook
- Level: First
- Dimensions: 12 x 10
Dining room
- Level: First
- Dimensions: 14 x 10
Kitchen
- Features: Built-in Features, Solid Surface Counters, Walk-In Pantry
- Level: First
- Dimensions: 10 x 8
Living room
- Features: Built-in Features, Ceiling Fan(s), Fireplace
- Level: First
- Dimensions: 18 x 16
Office
- Level: First
- Dimensions: 12 x 10
Utility room
- Features: Built-in Features, Utility Room, Utility Sink
- Level: First
- Dimensions: 8 x 5
Heating
- Central, Electric
Cooling
- Central Air, Ceiling Fan(s), Electric
Appliances
- Included: Dishwasher, Electric Cooktop, Electric Oven, Electric Water Heater, Disposal
- Laundry: Washer Hookup, Electric Dryer Hookup, Laundry in Utility Room
Features
- Built-in Features, Pantry, Walk-In Closet(s)
- Flooring: Carpet, Ceramic Tile, Laminate
- Has basement: No
- Number of fireplaces: 1
- Fireplace features: Gas Log, Living Room
Interior area
- Total interior livable area: 2,188 sqft
Property
Parking
- Total spaces: 2
- Parking features: Concrete, Door-Single, Driveway, Garage, Garage Faces Side
- Attached garage spaces: 2
Features
- Levels: One
- Stories: 1
- Patio & porch: Covered
- Exterior features: Garden, Outdoor Living Area, Rain Gutters
- Pool features: None
- Fencing: Back Yard,Privacy,Wood
Lot
- Size: 0.3 Acres
- Features: Corner Lot, Landscaped, Sprinkler System, Few Trees
Details
- Parcel number: 126270807905
Construction
Type & style
- Home type: SingleFamily
- Architectural style: Traditional,Detached
- Property subtype: Single Family Residence
Materials
- Brick
- Foundation: Slab
- Roof: Composition
Condition
- Resale
- Year built: 1999
Utilities & green energy
- Sewer: Public Sewer
- Water: Public
- Utilities for property: Sewer Available, Water Available
Community & HOA
Community
- Features: Curbs, Sidewalks
- Security: Smoke Detector(s)
- Subdivision: Oak Valley Estates
HOA
- Has HOA: No
Location
- Region: Burleson
Financial & listing details
- Tax assessed value: $402,161
- Annual tax amount: $5,234
- Date on market: 5/29/2026
- Cumulative days on market: 56 days
- Listing terms: Cash,Conventional,FHA,VA Loan
- Exclusions: mounted televisions
Price history
| Date | Event | Price |
|---|---|---|
| 8/31/2026 | Sold | -- |
Source: NTREIS #21284985 Report a problem | ||
| 8/3/2026 | Pending sale | $387,500$177/sqft |
Source: NTREIS #21284985 Report a problem | ||
| 7/24/2026 | Contingent | $387,500$177/sqft |
Source: NTREIS #21284985 Report a problem | ||
| 7/21/2026 | Price change | $387,500-0.6%$177/sqft |
Source: NTREIS #21284985 Report a problem | ||
| 5/29/2026 | Listed for sale | $389,970-2.5%$178/sqft |
Source: NTREIS #21284985 Report a problem | ||
| 4/20/2026 | Listing removed | $399,977$183/sqft |
Source: NTREIS #21135408 Report a problem | ||
| 4/17/2026 | Listed for sale | $399,977$183/sqft |
Source: NTREIS #21135408 Report a problem | ||
| 4/14/2026 | Contingent | $399,977$183/sqft |
Source: NTREIS #21135408 Report a problem | ||
| 3/30/2026 | Price change | $399,977-1.2%$183/sqft |
Source: NTREIS #21135408 Report a problem | ||
| 3/10/2026 | Listed for sale | $405,000$185/sqft |
Source: NTREIS #21135408 Report a problem | ||
| 3/6/2026 | Contingent | $405,000$185/sqft |
Source: NTREIS #21135408 Report a problem | ||
| 1/2/2026 | Listed for sale | $405,000+1.3%$185/sqft |
Source: NTREIS #21135408 Report a problem | ||
| 6/28/2022 | Sold | -- |
Source: NTREIS #20068385 Report a problem | ||
| 6/6/2022 | Pending sale | $399,900$183/sqft |
Source: NTREIS #20068385 Report a problem | ||
| 5/30/2022 | Contingent | $399,900$183/sqft |
Source: NTREIS #20068385 Report a problem | ||
| 5/27/2022 | Listed for sale | $399,900+110.6%$183/sqft |
Source: NTREIS #20068385 Report a problem | ||
| 6/5/2009 | Listing removed | $189,900$87/sqft |
Source: Keller Williams Realty #11172073 Report a problem | ||
| 3/28/2009 | Listed for sale | $189,900$87/sqft |
Source: Keller Williams Realty #11172073 Report a problem | ||
Public tax history
| Year | Property taxes | Tax assessment |
|---|---|---|
| 2025 | $1,978 -39.5% | $221,189 +10% |
| 2024 | $3,269 -0.9% | $201,081 |
| 2023 | $3,298 -42.8% | $201,081 -34.3% |
| 2022 | $5,761 | $306,072 +10% |
| 2021 | $5,761 +0.6% | $278,247 +6.3% |
| 2020 | $5,728 | $261,764 |
| 2019 | $5,728 -0.6% | $261,764 |
| 2018 | $5,761 | $261,764 +3.6% |
| 2017 | $5,761 +4.8% | $252,774 +15% |
| 2016 | $5,497 +10% | $219,811 +12% |
| 2015 | $4,997 | $196,316 +1.9% |
| 2014 | $4,997 | $192,695 |
| 2012 | -- | -- |
| 2011 | -- | -- |
| 2010 | -- | -- |
| 2009 | -- | -- |
| 2008 | -- | -- |
| 2007 | -- | -- |
| 2006 | -- | -- |
| 2005 | -- | -- |
| 2004 | -- | -- |
| 2003 | -- | -- |
| 2002 | -- | -- |
| 2001 | -- | -- |
| 2000 | -- | -- |
Find assessor info on the county website
Neighborhood: Oak Valley Estates
Nearby homes
- $201,0813 bd2 ba2.1k sqft901 Dylan Ct, Burleson, TX 76028Off Market
- $--4 bd3 ba3.1k sqft905 Dylan Ct, Burleson, TX 76028Sold
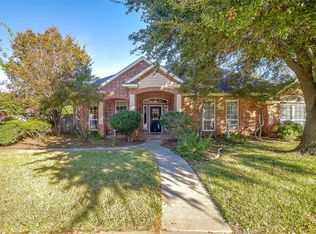
- $381,8003 bd2 ba2k sqft900 Dylan Ct, Burleson, TX 76028Off Market
- $510,3004 bd4 ba2.7k sqft1050 Cardinal Ridge Rd, Burleson, TX 76028Off Market
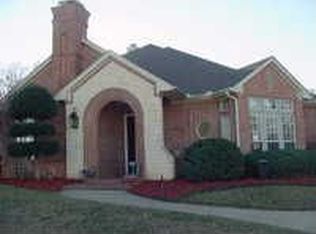
- $488,1004 bd3 ba3k sqft1054 Cardinal Ridge Rd, Burleson, TX 76028Off Market
- $553,9004 bd2 ba3.1k sqft909 Dylan Ct, Burleson, TX 76028Off Market
- $538,6005 bd3 ba3.2k sqft908 Warbler Ct, Burleson, TX 76028Off Market
- $--3 bd3 ba2.1k sqft904 Dylan Ct, Burleson, TX 76028Sold
Nearby schools
GreatSchools rating
- 8/10Bransom Elementary SchoolGrades: PK-5Distance: 0.5 mi
- 6/10Nick Kerr Middle SchoolGrades: 6-8Distance: 0.5 mi
- 5/10Burleson Centennial High SchoolGrades: 9-12Distance: 1.1 mi
Schools provided by the listing agent
- Elementary: Bransom
- Middle: Kerr
- High: Burleson Centennial
- District: Burleson ISD
Source: NTREIS. This data may not be complete. We recommend contacting the local school district to confirm school assignments for this home.
Get a cash offer in 3 minutes
Find out how much your home could sell for in as little as 3 minutes with a no-obligation cash offer.
Estimated market value
$383,900
Get a cash offer in 3 minutes
Find out how much your home could sell for in as little as 3 minutes with a no-obligation cash offer.
Estimated market value
$383,900
