(Back On Market at No Fault of the Seller, Buyer did not show up to closing/ and refused to submit final documents needed to obtain the loan, Seller repaired all buyer inspection requests). Enjoy peace of mind with a new roof (Oct 2025) and a 2-year-old HVAC. Inside, you'll love the updated flooring in the kitchen, bathrooms, and living areas, plus beautiful quartz countertops, custom cabinets, gas cooktop, stainless steel double ovens, and stylish backsplash-ready for your inner chef. The master suite features a walk-in tiled shower and updated bathrooms, adding both style and function. Classic crown molding, fresh paint, and thoughtful touches throughout give this home a cozy yet elevated feel. Downstairs, a bonus living room makes a perfect den or playroom, and the private guest bedroom is ideal for visitors. Storage is no issue with a massive, unfinished walk-in space accessible from the lower level-perfect for seasonal storage, a home gym, or future expansion.
Active
$269,000
901 E 53rd Pl, N Little Rock, AR 72116
4beds
2,375sqft
Single Family Residence
Built in 1964
0.28 Acres Lot
$268,900 Zestimate®
$113/sqft
$-- HOA
What's special
Private guest bedroomMaster suiteUpdated bathroomsBeautiful quartz countertopsFresh paintStainless steel double ovensCustom cabinets
- 241 days |
- 859 |
- 18 |
Zillow last checked:
Listing updated:
Listed by:
Luke Dorey 501-773-7971,
LPT Realty Conway 501-291-3841
Source: CARMLS,MLS#: 25046799
Facts & features
Interior
Bedrooms & bathrooms
- Bedrooms: 4
- Bathrooms: 3
- Full bathrooms: 3
Rooms
- Room types: Den/Family Room, Unfinished Space
Dining room
- Features: Eat-in Kitchen, Kitchen/Dining Combo
Heating
- Natural Gas
Cooling
- Electric
Appliances
- Included: Double Oven, Gas Range, Gas Water Heater
- Laundry: Washer Hookup, Electric Dryer Hookup, Laundry Room
Features
- Ceiling Fan(s), Primary Bedroom/Main Lv, Guest Bedroom/Main Lv, Guest Bedroom Apart, 3 Bedrooms Same Level
- Flooring: Carpet, Wood, Tile
- Has fireplace: Yes
- Fireplace features: Gas Logs Present
Interior area
- Total structure area: 2,375
- Total interior livable area: 2,375 sqft
Property
Parking
- Total spaces: 2
- Parking features: Garage, Two Car
- Has garage: Yes
Features
- Levels: Two
- Stories: 2
- Patio & porch: Patio
- Exterior features: Rain Gutters
- Fencing: Chain Link
Lot
- Size: 0.28 Acres
- Features: Sloped, Level
Details
- Parcel number: 33N0220007600
Construction
Type & style
- Home type: SingleFamily
- Architectural style: Traditional
- Property subtype: Single Family Residence
Materials
- Brick
- Foundation: Crawl Space
- Roof: Other
Condition
- New construction: No
- Year built: 1964
Utilities & green energy
- Electric: Elec-Municipal (+Entergy)
- Gas: Gas-Natural
- Sewer: Public Sewer
- Water: Public
- Utilities for property: Natural Gas Connected
Community & HOA
Community
- Security: Security System
- Subdivision: Pike View
HOA
- Has HOA: No
Location
- Region: N Little Rock
Financial & listing details
- Price per square foot: $113/sqft
- Tax assessed value: $223,850
- Annual tax amount: $2,390
- Date on market: 11/23/2025
- Road surface type: Paved
Estimated market value
$268,900
$255,000 - $282,000
$2,037/mo
Price history
| Date | Event | Price |
|---|---|---|
| 6/28/2026 | Listed for sale | $269,000$113/sqft |
Source:  CARMLS #25046799 Report a problem CARMLS #25046799 Report a problem | ||
| 6/1/2026 | Listing removed | $269,000$113/sqft |
Source: CARMLS #25046799 Report a problem | ||
| 4/17/2026 | Price change | $269,000-1.8%$113/sqft |
Source: CARMLS #25046799 Report a problem | ||
| 1/19/2026 | Price change | $274,000-1.8%$115/sqft |
Source: CARMLS #25046799 Report a problem | ||
| 11/23/2025 | Listed for sale | $279,000+43.4%$117/sqft |
Source: CARMLS #25046799 Report a problem | ||
| 3/29/2021 | Sold | $194,500$82/sqft |
Source: CARMLS #21005430 Report a problem | ||
| 2/27/2021 | Listed for sale | $194,500+489.4%$82/sqft |
Source: CARMLS #21005430 Report a problem | ||
| 9/11/2013 | Sold | $33,000$14/sqft |
Source: Agent Provided Report a problem | ||
Public tax history
| Year | Property taxes | Tax assessment |
|---|---|---|
| 2024 | $2,491 -2.9% | $44,770 |
| 2023 | $2,566 -1.9% | $44,770 |
| 2022 | $2,616 +65.4% | $44,770 +52.9% |
| 2021 | $1,582 -19.2% | $29,290 |
| 2020 | $1,957 | $29,290 |
| 2019 | $1,957 +25.1% | $29,290 |
| 2018 | $1,565 | $29,290 |
| 2017 | $1,565 | $29,290 +0.3% |
| 2016 | $1,565 -19.8% | $29,200 |
| 2015 | $1,951 +6.5% | $29,200 +6.5% |
| 2014 | $1,831 +4.8% | $27,412 +4.8% |
| 2013 | $1,748 | $26,162 -10.4% |
| 2012 | -- | $29,200 -29.6% |
| 2011 | -- | $41,478 |
| 2010 | -- | $41,478 |
| 2009 | -- | $41,478 +77.6% |
| 2008 | -- | $23,360 |
| 2007 | -- | $23,360 -14.8% |
| 2005 | -- | $27,410 |
| 2004 | -- | $27,410 +68.1% |
| 2003 | -- | $16,302 |
| 2002 | -- | $16,302 |
| 2001 | -- | $16,302 |
Find assessor info on the county website
Monthly payment
Est. payment
Payment breakdown
Explore the cost of this home by adjusting the details. Changes won't be saved.Climate risks
Neighborhood: 72116
Nearby schools
GreatSchools rating
- 8/10Crestwood Elementary SchoolGrades: K-5Distance: 0.7 mi
- 4/10North Little Rock Middle School 6th Grade CampusGrades: 6Distance: 1.7 mi
- 3/10North Little Rock High SchoolGrades: 9-12Distance: 1.9 mi
- $206,600-- bd2 ba1.7k sqft5304 N Cedar St, N Little Rock, AR 72116Off Market
- $242,500-- bd2 ba2k sqft905 E 53rd Pl, N Little Rock, AR 72116Off Market
- $313,900-- bd3 ba2.8k sqft5305 N Walnut Rd, N Little Rock, AR 72116Off Market
- $241,700-- bd2 ba1.9k sqft5210 N Cedar St, N Little Rock, AR 72116Off Market
- $247,9003 bd2 ba1.7k sqft5301 N Cedar St, North Little Rock, AR 72116Sold
- $185,200-- bd2 ba1.4k sqft5308 N Cedar St, N Little Rock, AR 72116Off Market
- $208,7003 bd3 ba1.7k sqft5309 N Walnut Rd, North Little Rock, AR 72116Off Market
- $225,4003 bd2 ba1.7k sqft5217 N Walnut Rd, North Little Rock, AR 72116Off Market
A local agent can set up tours, give advice and negotiate with sellers.
Similar homes
- $265,0004 bd2 ba2.5k sqft5301 Randolph Rd, North Little Rock, AR 72116For Sale
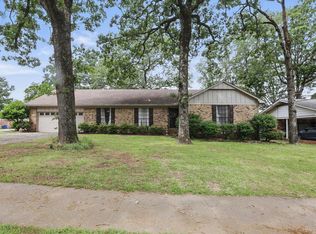
 MLS ID #26004857, Melissa Bond, United Real Estate - Central AR. CARMLS
 - $308,0004 bd3 ba2.2k sqft5008 N Vine St, N Little Rock, AR 72116For Sale
 MLS ID #26023134, Nick R Counts, Mid South Realty. CARMLS
 - $279,0004 bd2 ba2.1k sqft1413 Osage Dr, North Little Rock, AR 72116For Sale
 MLS ID #26005596, Ellen Weiner, PorchLight Realty - NLR. CARMLS
 - $269,9003 bd2 ba2.1k sqft7600 Tomahawk Dr, N Little Rock, AR 72116For Sale
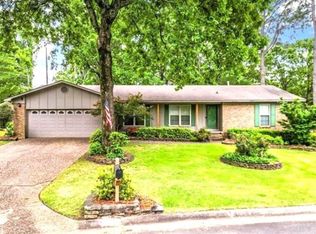 MLS ID #26017171, Chris Coker, LPT Realty NLR. CARMLS
 - $263,0003 bd2 ba1.7k sqft4 Sallisaw Cir, North Little Rock, AR 72116For SaleMLS ID #26027827, Tameka Coulter, Keller Williams Realty. CARMLS
- $295,0004 bd3 ba2.4k sqft4105 Bunker Hill Dr, N Little Rock, AR 72116For SaleMLS ID #26019491, John A Porter, The Property Group. CARMLS
- $299,0003 bd3 ba2.4k sqft7601 Flintrock Rd, N Little Rock, AR 72116For SaleMLS ID #26023796, Ryan Stephens, Engel & Volkers. CARMLS
- $249,9004 bd2 ba1.8k sqft4005 Royal Oak Dr, N Little Rock, AR 72116For SaleMLS ID #26004556, David Byrd, McKimmey Associates REALTORS NLR. CARMLS
- $257,5003 bd2 ba1.5k sqft3428 McCord Dr, N Little Rock, AR 72116For SaleMLS ID #26025834, Inez Reeder, CBRPM Group. CARMLS
- $324,9004 bd4 ba2.7k sqft52 Dove Creek Cir, N Little Rock, AR 72116For SaleMLS ID #26007124, Kristi D Copeland, Realty One Group Lock and Key. CARMLS
- $365,0004 bd3 ba2.3k sqft1325 Skyline Dr, N Little Rock, AR 72116For SaleMLS ID #26027001, Tracie Cash, PorchLight Realty. CARMLS
- $399,0004 bd5 ba3.5k sqft3401 Ridge Rd, N Little Rock, AR 72116For SaleMLS ID #26026283, Ashley Branch, Edge Realty. CARMLS
- $199,9003 bd2 ba1.4k sqft4625 Crestline Dr, N Little Rock, AR 72116For SaleMLS ID #26024121, Allen Myers, Diamond Rock Realty. CARMLS
- $269,9004 bd3 ba2.1k sqft618 Hall Dr, Little Rock, AR 72205For SaleMLS ID #26017494, Nathan Thompson, Keller Williams Realty. CARMLS
- $252,4993 bd2 ba1.5k sqft28 Greenview Cir, Sherwood, AR 72120For SaleMLS ID #26023422, Jeannie Johnson, LPT Realty. CARMLS
- $275,0003 bd3 ba2.9k sqft7309 Woodside Ln, Little Rock, AR 72205For SaleMLS ID #26026924, Inez Reeder, CBRPM Group. CARMLS
- $247,7003 bd2 ba1.9k sqft15 Valewood Cv, Jacksonville, AR 72076For SaleMLS ID #26028136, Amber Skelton, Keller Williams Realty. CARMLS
- $295,0003 bd2 ba1.5k sqft2005 S State St, Little Rock, AR 72206For SaleMLS ID #26029186, Jay M Calhoun, Signature Properties. CARMLS
- $289,9993 bd3 ba2k sqft7015 Amherst Dr, Little Rock, AR 72205For SaleMLS ID #26027807, Trey Clifton, Arkansas Land & Realty, Inc.. CARMLS
- $290,0004 bd3 ba2.6k sqft4 Yazoo Cv, Maumelle, AR 72113For SaleMLS ID #26022772, Comeatrieze V Ester, Century 21 Parker & Scroggins Realty - Conway. CARMLS
