Skip main navigation
Closed
  • $458,000

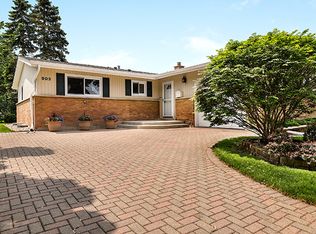
    901 E Alder Ln, Mount Prospect, IL 60056

    3beds
    1,700sqft
    Single Family Residence
    Built in 1962
    9,775 Square Feet Lot
    $568,600 Zestimate®
    $269/sqft
    $3,141 Estimated rent

    Home value

    $568,600

    $534,000 - $608,000

    $3,141/mo

    Zestimate® history
    Loading
    Loading...

    Owner options

    List your home for rent

    $3,141/mo

    Rent Zestimate®

    Find your next renter with Zillow Rental Manager. Plus, with online applications, you can quickly screen prospective tenants – for free.

    Learn more

    $3,141/mo

    Rent Zestimate®

    Refinance and save

    $3,235/mo

    Est. payment

    Refinancing to a lower rate could help reduce your monthly payments and save thousands over the life of the loan.

    See today's rates

    $3,235/mo

    Est. payment

    Explore your selling options

    Work with a Zillow partner agent

    Leverage their expertise and Zillow's premium Showcase listings to get your home seen by more buyers.

    Get started

    List with your own agent

    Get your home in front of millions of buyers by listing it on Zillow.

    Learn how to do it

    Sell it yourself

    Take full control of how buyers see your home on Zillow by listing For Sale by Owner (FSBO).

    List your home

    What's special

    Cozy fireplaceFenced-in yardAdditional office spaceLarge family roomEpoxy-coated garage floorSecond patioUpdated kitchen
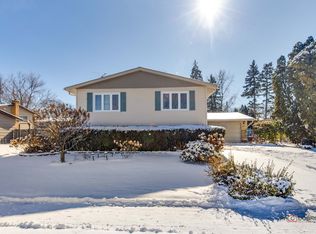
    -Welcome to this beautifully maintained 3-bedroom, 2 full bathroom home with a 2.5-car garage, perfectly situated in the highly sought-after village of Mount Prospect. This home features a spacious living room and dining room, ideal for gatherings, and a large family room with a cozy fireplace and sliding doors leading to a patio-perfect for both indoor relaxation and outdoor entertaining. An additional office space provides an excellent setup for those working from home. The updated kitchen boasts newer stainless steel appliances, ample counter space, and a layout designed to make everyday cooking a pleasure. Numerous recent upgrades-including a new roof, furnace, water heater, electric panel, washer and dryer, stainless steel appliances, rebuilt furnace chimney, new patio, fence, new flooring, epoxy - coated garage floor and the list goes on. The beautifully landscaped, fenced-in yard features a second patio behind the garage, offering additional space for gatherings or peaceful retreats. Located just minutes from Randhurst Mall, the Metra train, a golf course, and top-rated schools like Hersey High School, this home offers unparalleled convenience. It's also within walking distance of the elementary school and only 20 minutes from O'Hare Airport. This move-in ready home reflects the owner's significant investment- with thousands spent on recent upgrades- ensuring modern comfort and peace of mind for its next residents. Don't miss this incredible opportunity to own a gorgeous home in one of Mount Prospect's prime location."Schedule a showing today and experience this incredible home for yourself!"

    Zillow last checked:

    Listing updated:

    Listing courtesy of:

    Urszula Szydlo 847-651-8667,

    HomeSmart Connect LLC

    Bought with:

    Afram Slephosh

    SENW

    Source: MRED as distributed by MLS GRID,MLS#: 12326071MLS Logo

    Facts & features

    Interior

    Bedrooms & bathrooms
    • Bedrooms: 3
    • Bathrooms: 2
    • Full bathrooms: 2
    Primary bedroom
    • Features: Flooring (Hardwood), Window Treatments (Blinds)
    • Level: Second
    • Area: 165 Square Feet
    • Dimensions: 15X11
    Bedroom 2
    • Features: Flooring (Hardwood)
    • Level: Second
    • Area: 169 Square Feet
    • Dimensions: 13X13
    Bedroom 3
    • Features: Flooring (Hardwood), Window Treatments (Blinds)
    • Level: Second
    • Area: 120 Square Feet
    • Dimensions: 12X10
    Dining room
    • Features: Flooring (Vinyl), Window Treatments (Blinds)
    • Level: Main
    • Area: 100 Square Feet
    • Dimensions: 10X10
    Family room
    • Features: Flooring (Vinyl)
    • Level: Lower
    • Area: 286 Square Feet
    • Dimensions: 22X13
    Kitchen
    • Features: Flooring (Vinyl), Window Treatments (Blinds)
    • Level: Main
    • Area: 135 Square Feet
    • Dimensions: 15X9
    Laundry
    • Features: Flooring (Other)
    • Level: Lower
    • Area: 70 Square Feet
    • Dimensions: 10X7
    Living room
    • Features: Flooring (Vinyl), Window Treatments (Blinds)
    • Level: Main
    • Area: 368 Square Feet
    • Dimensions: 23X16
    Office
    • Features: Flooring (Other)
    • Level: Lower
    • Area: 70 Square Feet
    • Dimensions: 10X7
    Heating
    • Natural Gas, Forced Air
    Cooling
    • Central Air
    Appliances
    • Included: Range, Microwave, Dishwasher, Refrigerator, Washer, Dryer, Stainless Steel Appliance(s)
    Features
    • 1st Floor Full Bath
    • Flooring: Hardwood
    • Basement: Finished,Exterior Entry,Daylight
    • Number of fireplaces: 1
    Interior area
    • Total structure area: 0
    • Total interior livable area: 1,700 sqft

    Property

    Parking
    • Total spaces: 2.5
    • Parking features: Concrete, Garage Door Opener, Garage, On Site, Garage Owned, Attached
    • Attached garage spaces: 2.5
    • Has uncovered spaces: Yes
    Accessibility
    • Accessibility features: No Disability Access
    Features
    • Patio & porch: Patio
    Lot
    • Size: 9,775 sqft
    • Dimensions: 85X115
    Details
    • Parcel number: 03263030010000
    • Special conditions: None
    • Other equipment: Ceiling Fan(s), Sump Pump, Backup Sump Pump;

    Construction

    Type & style
    • Home type: SingleFamily
    • Property subtype: Single Family Residence
    Materials
    • Aluminum Siding
    • Roof: Asphalt
    Condition
    • New construction: No
    • Year built: 1962

    Utilities & green energy

    • Electric: Circuit Breakers, 100 Amp Service
    • Sewer: Public Sewer
    • Water: Lake Michigan, Public

    Community & neighborhood

    Security
    • Security features: Carbon Monoxide Detector(s)
    Community
    • Community features: Curbs, Sidewalks, Street Lights, Street Paved
    Location
    • Region: Mount Prospect
    • Subdivision: Brickman Manor

    HOA & financial

    HOA
    • Services included: None

    Other

    Other facts
    • Listing terms: Other
    • Ownership: Fee Simple

    Price history

    DateEventPrice
    5/23/2025Sold$458,000-4.2%$269/sqft
    Source: MRED as distributed by MLS GRID #12326071 Report a problem
    4/15/2025Contingent$478,000$281/sqft
    Source: MRED as distributed by MLS GRID #12326071 Report a problem
    4/2/2025Listed for sale$478,000+125.5%$281/sqft
    Source: MRED as distributed by MLS GRID #12326071 Report a problem
    6/27/2000Sold$212,000$125/sqft
    Source: Public Record Report a problem

    Public tax history

    YearProperty taxesTax assessment
    2024-- $32,001 +0%
    2023-- $31,999
    2022-- $31,999 +7.2%
    2021-- $29,836
    2020-- $29,836 -10.3%
    2019-- $33,262 +25.7%
    2018-- $26,464
    2017-- $26,464
    2016-- $26,464 +11.3%
    2015$6,269 -7.6%$23,773
    2014$6,786 +2.7%$23,773
    2013$6,604 -10.4%$23,773 -17.7%
    2012$7,368 +4%$28,887
    2011$7,085 -0.1%$28,887
    2010$7,094 +7.8%$28,887 -14.4%
    2009$6,583 +16%$33,731 -7%
    2008$5,676 +9.7%$36,270
    2007$5,175 -4.6%$36,270 +23.3%
    2006$5,423 +9.8%$29,410
    2005$4,940 +4.5%$29,410
    2004$4,729 -2.5%$29,410 +19.4%
    2003$4,851 +3.7%$24,638
    2002$4,678 +43.3%$24,638
    2001$3,265 +0.4%$24,638 +30.1%
    2000$3,251 +1.3%$18,934
    1999$3,208 $18,934

    Find assessor info on the county website

    Neighborhood: 60056

    Nearby schools

    GreatSchools rating
    Schools provided by the listing agent
    • Elementary: Euclid Elementary School
    • Middle: River Trails Middle School
    • High: John Hersey High School
    • District: 26

    Source: MRED as distributed by MLS GRID. This data may not be complete. We recommend contacting the local school district to confirm school assignments for this home.

    Get a cash offer in 3 minutes
    Find out how much your home could sell for in as little as 3 minutes with a no-obligation cash offer.
    Estimated market value
    $568,600
    Get a cash offer in 3 minutes
    Find out how much your home could sell for in as little as 3 minutes with a no-obligation cash offer.
    Estimated market value
    $568,600